

121 Amanda Drive, Manchester, CT 06040
 3
3 3
3|Other
AUD $817,738
USD $569,000
Published on: 15 Sep 2026
Last updated on: 22 Sep 2026
Property ID: 110110142746
Translate to English
Single Family For Sale, Colonial, Manchester, CT
121 Amanda Drive, Manchester, CT 06040
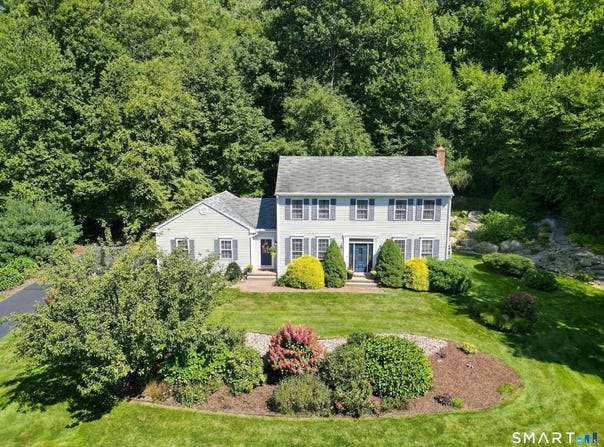
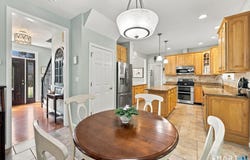
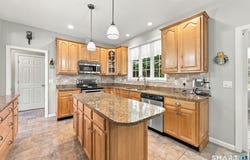
Beautiful move in ready home in a quiet neighborhood setting on a cul de sac street! Gorgeous curb appeal with well manicured yard and landscaping. Front foyer is welcoming and leads to an open first floor featuring large front to back living room with gas fireplace and large windows. The eat-in kitchen features granite countertops, and custom maple cabinets. A large triple window over the kitchen sink area provides a lovely view of the backyard landscaping! The kitchen opens to a formal dining area with chair rail and crown molding. The kitchen dinette opens to a lovely sunroom with glass sliding doors for year round enjoyment. A newly added porch for additional 3 season entertainment. The side/garage entry features tile, half bath and walk in panty. Upstairs the Primary Suite features a vaulted ceiling, two walk-in closets, spacious bathroom with double sinks, large tub, stall shower and linen closet. Two additional bedrooms, full bath and laundry complete the upper floor. Lower Level has additional finished area for office/gym/rec room use with the convenience of a second refrigerator. Tons of storage and shelving as well! A phenomenal yard and location, close to Shenipsit trails that also connect to the popular Case Mountain. Easy commute to Hartford, Storrs, shopping, restaurants. Enjoy the country feel with all the modern conveniences . So many extras: generator with switch, central vac, & sprinkler system
Property Details
Basic Info
Indoor Feature
Basic Info
Property Type
Other
Listing Status
Pending
Land Size
4,411.08 m2
Building Size
235.79 m2
Year Built
2000
Rooms
3 bedroom(s), 3 bathroom(s)
Architecture Style
Colonial
County
Hartford
Provider
SmartMLS, Inc.
Brokerage Office Name
JBC Real Estate Services LLC
Brokerage Office Phone
(860) 871-2775
Address
121 Amanda Drive, Manchester, CT 06040
Nearby Schools
| Type | School name | District name |
|---|---|---|
| High | Manchester | Not available |
| Elementary | Highland Park | Not available |
Tax History
| Year | Tax amount | |
|---|---|---|
| 2027 | USD $11431 | AUD $16,428* |
*Converted price in your currency provided by Open Exchange Rates. Exchange rates are subject to continuous change. Neither realestate.com.au nor its affiliates guarantee that the conversion reflects current conversion rates and are not responsible for any inaccuracies. realestate.com.au recommends that you independently verify any information before relying on it.
Contact Agent
Pamela Horvath
Sentry Real Estate
646 Hartford Turnpike , Vernon, CT 06066
Get in touch
Contact Agent
Contact Agent
Email enquiry to Sentry Real Estate
Pamela Horvath
646 Hartford Turnpike , Vernon, CT 06066
What's your enquiry about?
By clicking "Submit", you accept our Privacy Policy and acknowledge that as the agent for this property is located overseas, your information may not be handled in accordance with the privacy laws applicable to this website.
Property ID: 110110142746
Original Property ID: 3yd-CTMLS-24204941Data provided by SmartMLS, Inc., MLS #: 24204941
* THIS SERVICE MAY CONTAIN TRANSLATIONS POWERED BY GOOGLE. GOOGLE DISCLAIMS ALL WARRANTIES RELATED TO THE TRANSLATIONS, EXPRESS OR IMPLIED, INCLUDING ANY WARRANTIES OF ACCURACY, RELIABILITY, AND ANY IMPLIED WARRANTIES OF MERCHANTABILITY, FITNESS FOR A PARTICULAR PURPOSE AND NONINFRINGEMENT.
Copyright © 2026 SmartMLS, Inc. All rights reserved. All information provided by the listing agent/broker is deemed reliable but is not guaranteed and should be independently verified.