

1209 Loch View Lane, Chesnee, SC 29323
 3
3 2
2|House
AUD $460,686
USD $319,990
Published on: 31 Jul 2026
Last updated on: 08 Oct 2026

Property ID: 110109592293
Translate to English
RESIDENTIAL, Craftsman, Ranch, Chesnee, SC
1209 Loch View Lane, Chesnee, SC 29323
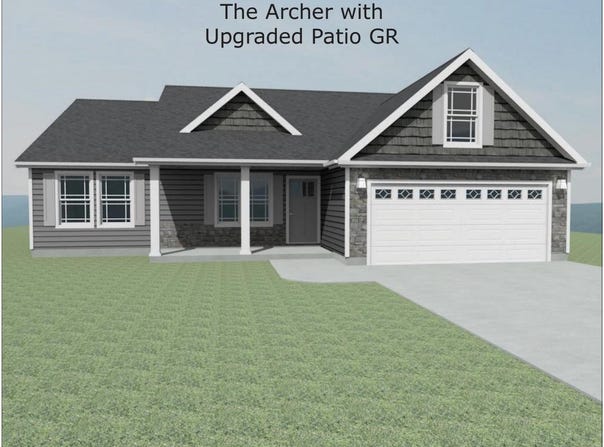
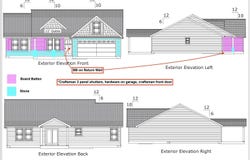
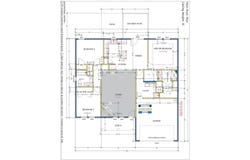
The Archer floor plan is an open concept home featuring 3 bedrooms, & 2 bathrooms! Large kitchen with an island and painted cabinets. Granite counters throughout. Standard features in this home include stone exterior & architectural shingles, 10-foot ceilings in LR, crown molding with rope lighting in the master bedroom and living room, and partially covered patio! Color options available depending on stage of construction. Incentives available when using a Preferred Lender & Attorney Lot 73
Property Details
Basic Info
Indoor Feature
Outdoor Feature
Basic Info
Property Type
House
Listing Status
Active
Land Size
2,104.37 m2
Building Size
148.46 m2
Year Built
2026
Rooms
3 bedroom(s), 2 bathroom(s)
Architecture Style
Craftsman
Num Floors
1
County
Spartanburg
Provider
Spartanburg Association of REALTORS, Inc.
Subdivision
Huckleberry Cove
Brokerage Office Name
CORNERSTONE REAL ESTATE GROUP
Brokerage Office Phone
8649180803
Neighbourhoods
Huckleberry Cove
Address
1209 Loch View Lane, Chesnee, SC 29323
Nearby Schools
| Type | School name | District name |
|---|---|---|
| High | 2-Boiling Springs | Not available |
| Not available | Not available | Not available |
| Elementary | 2-Carlisle | Not available |
| Not available | Not available | Not available |
| Middle | 2-Rainbow Lake Middle School | Not available |
| Not available | Not available | Not available |
| Juniorhigh | 2-Rainbow Lake Middle School | Not available |
| Not available | Not available | Not available |
Contact Agent
Steven Long
Cornerstone Real Estate Group
100 Inman Rd , Lyman, SC 29365
Get in touch
Contact Agent
Contact Agent
Email enquiry to Cornerstone Real Estate Group
Steven Long
100 Inman Rd , Lyman, SC 29365
What's your enquiry about?
By clicking "Submit", you accept our Privacy Policy and acknowledge that as the agent for this property is located overseas, your information may not be handled in accordance with the privacy laws applicable to this website.
Property ID: 110109592293
Original Property ID: 3yd-SPTBGMLSSC-340058Data provided by Spartanburg Association of REALTORS, Inc., MLS #: 340058
* THIS SERVICE MAY CONTAIN TRANSLATIONS POWERED BY GOOGLE. GOOGLE DISCLAIMS ALL WARRANTIES RELATED TO THE TRANSLATIONS, EXPRESS OR IMPLIED, INCLUDING ANY WARRANTIES OF ACCURACY, RELIABILITY, AND ANY IMPLIED WARRANTIES OF MERCHANTABILITY, FITNESS FOR A PARTICULAR PURPOSE AND NONINFRINGEMENT.
Copyright © 2026 Spartanburg Association of REALTORS, Inc. All rights reserved. All information provided by the listing agent/broker is deemed reliable but is not guaranteed and should be independently verified.