

1205 Bluewater Way, Durham, NC 27703
 3
3 2
2|House
AUD $659,651
USD $459,000
Published on: 01 May 2026
Last updated on: 13 Sep 2026
Property ID: 110107695666
Translate to English
Residential, Durham, NC
1205 Bluewater Way, Durham, NC 27703
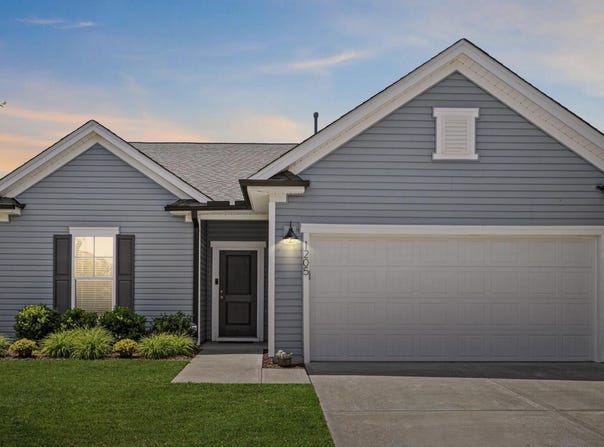
Imagine buying a stunning move-in ready home with an open floor plan, huge kitchen, wonderful first floor primary suite, incredible community amenities (don't miss the pool) and more! This beautifully maintained ranch-style home offers a perfect blend of style and functionality in a neighborhood filled with amenities! Step inside through the charming entry way and be greeted by a bright, open-concept floor plan that instantly feels like home. The kitchen, dining room and family room are seamlessly connected which is ideal for today's living. The kitchen has a central island, abundant counter space, ample cabinetry and pantry! The family room is the perfect place to relax and unwind. The private primary suite has a huge walk-in closet and a lovely full bath with tile floors, dual vanities and walk-in shower with a stylish tile surround. The two additional bedrooms are generously sized and share easy access to a full bath. Plus, a versatile oversized room offers endless possibilities including a home office, separate dining room, bonus room and more! Looking for storage? This home has this in all the right places. Step outside to a flat, fully fenced backyard with a patio which is perfect for grilling, relaxing, and enjoying the outdoors. And the perks do not stop there! The amenity-rich neighborhood includes a sparkling pool, fitness center, playground, covered patio, picnic area, dog park and numerous trails! Conveniently located near Brier Creek with easy access to downtown Durham and RDU airport, this wonderful home has it all! Don't miss this opportunity!
Property Details
Basic Info
Indoor Feature
Outdoor Feature
Basic Info
Property Type
House
Listing Status
Pending
Land Size
768.90 m2
Building Size
181.07 m2
Year Built
2020
Rooms
3 bedroom(s), 2 bathroom(s)
Architecture Style
Ranch
Num Floors
1
County
Durham
Parcel ID
226033
Provider
Doorify MLS
Subdivision
Lakeshore
Brokerage Office Name
Berkshire Hathaway HomeServices York Simpson Underwood Realty
Brokerage Office Phone
(888) 778-2276
Neighbourhoods
Lakeshore
Address
1205 Bluewater Way, Durham, NC 27703
Nearby Schools
| Type | School name | District name |
|---|---|---|
| High | Durham - Southern School of Energy and Sustainabil | Not available |
| Elementary | Durham - Bethesda Elementary | Not available |
| Middle | Durham - Neal Middle | Not available |
| Juniorhigh | Durham - Neal Middle | Not available |
Tax History
| Year | Tax amount | |
|---|---|---|
| 2026 | USD $4884 | AUD $7,019* |
*Converted price in your currency provided by Open Exchange Rates. Exchange rates are subject to continuous change. Neither realestate.com.au nor its affiliates guarantee that the conversion reflects current conversion rates and are not responsible for any inaccuracies. realestate.com.au recommends that you independently verify any information before relying on it.
Contact Agent
Kathryn West
Berkshire Hathaway HomeService
3700 Computer Drive Ste.100 , Raleigh, NC 27609
Get in touch
Contact Agent
Contact Agent
Email enquiry to Berkshire Hathaway HomeService
Kathryn West
3700 Computer Drive Ste.100 , Raleigh, NC 27609
What's your enquiry about?
By clicking "Submit", you accept our Privacy Policy and acknowledge that as the agent for this property is located overseas, your information may not be handled in accordance with the privacy laws applicable to this website.
Property ID: 110107695666
Original Property ID: 3yd-TRIANGLE-10163601Data provided by Doorify MLS, MLS #: 10163601
* THIS SERVICE MAY CONTAIN TRANSLATIONS POWERED BY GOOGLE. GOOGLE DISCLAIMS ALL WARRANTIES RELATED TO THE TRANSLATIONS, EXPRESS OR IMPLIED, INCLUDING ANY WARRANTIES OF ACCURACY, RELIABILITY, AND ANY IMPLIED WARRANTIES OF MERCHANTABILITY, FITNESS FOR A PARTICULAR PURPOSE AND NONINFRINGEMENT.
Copyright © 2026 Doorify MLS. All rights reserved. All information provided by the listing agent/broker is deemed reliable but is not guaranteed and should be independently verified.