

1205 Barnford Mill Road, Wake Forest, NC 27587
 3
3 2
2|House
AUD $623,318
USD $435,000
Published on: 26 Sep 2026
Last updated on: 29 Sep 2026


Property ID: 110119986739
Translate to English
Residential, Wake Forest, NC
1205 Barnford Mill Road, Wake Forest, NC 27587
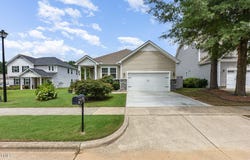
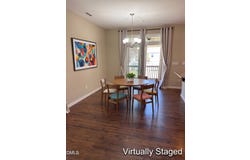
Welcome home to 1205 Barnford Mills, a charming 3-bedroom, 2-bath ranch with 2car garage that combines easy one-level living, inviting indoor and outdoor spaces, and a fantastic Wake Forest location! From the moment you arrive, the rocking-chair front porch sets the tone. Step inside to a bright, open floor plan with warm hardwood floors and comfortable living spaces designed for both everyday life and entertaining. At the heart of the home is a spacious kitchen featuring granite countertops, stainless steel appliances, abundant cabinetry, and a breakfast bar that keeps the kitchen connected to the main living area. Whether you're preparing dinner, entertaining friends, or enjoying a quiet morning at home, this is a space you will enjoy. The primary suite offers a relaxing retreat with dual vanities, a soaking tub, and separate walk-in shower. Two additional bedrooms provide flexibility for family, guests, a home office, or hobby space, while the laundry room offers additional storage and everyday convenience. One of the home's best features is waiting out back! Enjoy your morning coffee or unwind at the end of the day on the screened porch overlooking a large, level, private fenced backyard. There's plenty of room for pets, play, gardening, cookouts, or simply enjoying your own peaceful outdoor space. And when you're ready to venture out, you're just minutes from downtown Wake Forest, shopping, dining, and Capital Boulevard, with convenient access to Raleigh and the surrounding Triangle. If you've been looking for a move-in-ready ranch with a great backyard, comfortable floor plan, and convenient Wake Forest location, this home deserves a spot at the top of your list. Come see it and imagine yourself at home!
Property Details
Basic Info
Indoor Feature
Outdoor Feature
Basic Info
Property Type
House
Listing Status
Active
Land Size
768.90 m2
Building Size
150.04 m2
Year Built
2016
Rooms
3 bedroom(s), 2 bathroom(s)
Architecture Style
Ranch
Num Floors
1
County
Wake
Parcel ID
184107794039000 0413443
Provider
Doorify MLS
Subdivision
The Meadows
Brokerage Office Name
Don Anthony Realty, LLC
Brokerage Office Phone
(919) 972-8448
Neighbourhoods
The Meadows
Address
1205 Barnford Mill Road, Wake Forest, NC 27587
Nearby Schools
| Type | School name | District name |
|---|---|---|
| High | Wake - Wake Forest High School | Not available |
| Elementary | Wake - Richland Creek Elementary School | Not available |
| Middle | Wake - Wake Forest Middle School | Not available |
| Juniorhigh | Wake - Wake Forest Middle School | Not available |
Tax History
| Year | Tax amount | |
|---|---|---|
| 2026 | USD $4004 | AUD $5,737* |
*Converted price in your currency provided by Open Exchange Rates. Exchange rates are subject to continuous change. Neither realestate.com.au nor its affiliates guarantee that the conversion reflects current conversion rates and are not responsible for any inaccuracies. realestate.com.au recommends that you independently verify any information before relying on it.
Contact Agent
Petra Thomas
EXP Realty LLC
5200 Greens Dairy Rd Ste 106C, Raleigh, NC 27616
Get in touch
Contact Agent
Contact Agent
Email enquiry to EXP Realty LLC
Petra Thomas
5200 Greens Dairy Rd Ste 106C, Raleigh, NC 27616
What's your enquiry about?
By clicking "Submit", you accept our Privacy Policy and acknowledge that as the agent for this property is located overseas, your information may not be handled in accordance with the privacy laws applicable to this website.
Property ID: 110119986739
Original Property ID: 3yd-TRIANGLE-10194798Data provided by Doorify MLS, MLS #: 10194798
* THIS SERVICE MAY CONTAIN TRANSLATIONS POWERED BY GOOGLE. GOOGLE DISCLAIMS ALL WARRANTIES RELATED TO THE TRANSLATIONS, EXPRESS OR IMPLIED, INCLUDING ANY WARRANTIES OF ACCURACY, RELIABILITY, AND ANY IMPLIED WARRANTIES OF MERCHANTABILITY, FITNESS FOR A PARTICULAR PURPOSE AND NONINFRINGEMENT.
Copyright © 2026 Doorify MLS. All rights reserved. All information provided by the listing agent/broker is deemed reliable but is not guaranteed and should be independently verified.