

1203 Spring Street, Fort Wayne, IN 46808
 5
5 2
2|Townhouse
AUD $359,778
USD $249,900
Published on: 25 Sep 2026
Last updated on: 06 Oct 2026
Property ID: 110110322140
Translate to English
INVESTMENT, Two Story, Fort Wayne, IN
1203 Spring Street, Fort Wayne, IN 46808
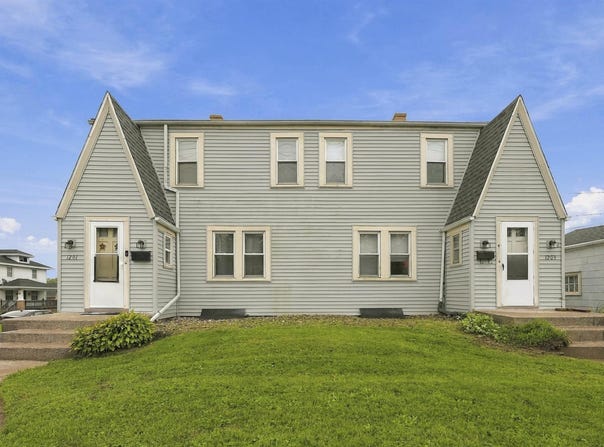
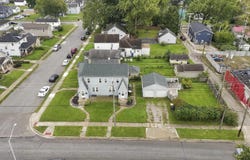
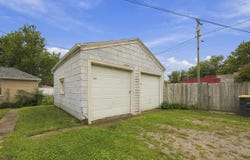
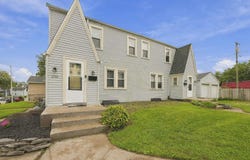
Rare Side-by-Side Configuration: Unlike traditional up/down duplexes, this highly desirable layout offers tenants true single-family-style living with max privacy, complete with separate basements, individual entrances, and dedicated garage parking for each side. Immediate Rent Upside: Currently leased below market rate due to winter placement. Projected market rents for these fully updated units easily support $1,295 and $1,195/month once reset to peak market rates. Prime Location: Situated adjacent to the desirable North Highlands neighborhood and Hamilton Park, and just minutes from the University of Saint Francis. Capital Improvements & Updates Roof & Exterior: Brand-new roof on the structure, durable vinyl siding, and a fully divided, private 2-car garage providing designated covered parking for each unit. Interior Remodels: Complete top-to-bottom interior overhauls across both units. Kitchens: Modernized layout featuring new cabinetry, updated countertops, and sleek new appliances. Windows & Fixtures: Newer vinyl windows installed throughout for improved energy efficiency and curb appeal. Mechanicals & Systems: HVAC: Brand-new high-efficiency furnaces and central A/C units for both sides. Water Heaters: Both units feature updated water heaters (estimated 5-10 years old). Unit Breakdown 1203 (Right): Layout: 3 Bedrooms | 1 Full Bathroom Features: Generous living areas, private basement access for laundry/storage, full interior update, new kitchen, and dedicated 1-car garage bay. 1201 (Left): Layout: 2 Bedrooms | 1 Full Bathroom Features: Modernized open feel, private basement, new kitchen, and dedicated 1-car garage bay. Outdoor & Additional Features Fenced Side Yard: Fully enclosed side yard included with the property-a high-value amenity for tenants with pets or outdoor living preferences. Private Basements: Full, separate basements per unit offer extensive extra storage space and private laundry setups. A fully renovated, low-maintenance side-by-side duplex with clear rental upside in a high-demand location.
Property Details
Basic Info
Basic Info
Property Type
Townhouse
Listing Status
Pending
Land Size
809.37 m2
Building Size
184.88 m2
Year Built
1910
Rooms
5 bedroom(s), 2 bathroom(s)
Architecture Style
Other
Num Floors
2
County
Allen County
Parcel ID
02-12-03-226-001.000-074
Provider
Upstate Alliance of REALTORS® Multiple Listing Service, Inc.
Subdivision
Hattersleys Willis
Brokerage Office Name
eXp Realty, LLC
Brokerage Office Phone
8127346048
Neighbourhoods
Hattersleys Willis
Address
1203 Spring Street, Fort Wayne, IN 46808
Nearby Schools
| Type | School name | District name |
|---|---|---|
| High | North Side | Not available |
| Not available | Not available | Not available |
| Elementary | Bloomingdale | Not available |
| Not available | Not available | Not available |
| Middle | Lakeside | Not available |
| Not available | Not available | Not available |
| Juniorhigh | Lakeside | Not available |
| Not available | Not available | Not available |
Tax History
| Year | Tax amount | |
|---|---|---|
| 2026 | USD $652 | AUD $939* |
*Converted price in your currency provided by Open Exchange Rates. Exchange rates are subject to continuous change. Neither realestate.com.au nor its affiliates guarantee that the conversion reflects current conversion rates and are not responsible for any inaccuracies. realestate.com.au recommends that you independently verify any information before relying on it.
Contact Agent
Jordan Wildman
eXp Realty, LLC
9465 Counselors Row, Indianapolis, IN 46240
Get in touch
Contact Agent
Contact Agent
Email enquiry to eXp Realty, LLC
Jordan Wildman
9465 Counselors Row, Indianapolis, IN 46240
What's your enquiry about?
By clicking "Submit", you accept our Privacy Policy and acknowledge that as the agent for this property is located overseas, your information may not be handled in accordance with the privacy laws applicable to this website.
Property ID: 110110322140
Original Property ID: 3yd-FWAARIN-202639597Data provided by Upstate Alliance of REALTORS® Multiple Listing Service, Inc., MLS #: 202639597
* THIS SERVICE MAY CONTAIN TRANSLATIONS POWERED BY GOOGLE. GOOGLE DISCLAIMS ALL WARRANTIES RELATED TO THE TRANSLATIONS, EXPRESS OR IMPLIED, INCLUDING ANY WARRANTIES OF ACCURACY, RELIABILITY, AND ANY IMPLIED WARRANTIES OF MERCHANTABILITY, FITNESS FOR A PARTICULAR PURPOSE AND NONINFRINGEMENT.
Copyright © 2026 Upstate Alliance of REALTORS® Multiple Listing Service, Inc. All rights reserved. All information provided by the listing agent/broker is deemed reliable but is not guaranteed and should be independently verified.