

1201 Yosemite Parkway, Algonquin, IL 60102
 3
3 2
2|Other
AUD $539,883
USD $375,000
Published on: 17 Sep 2026
Last updated on: 25 Sep 2026
Property ID: 110110200603
Translate to English
Residential, Algonquin, IL
1201 Yosemite Parkway, Algonquin, IL 60102
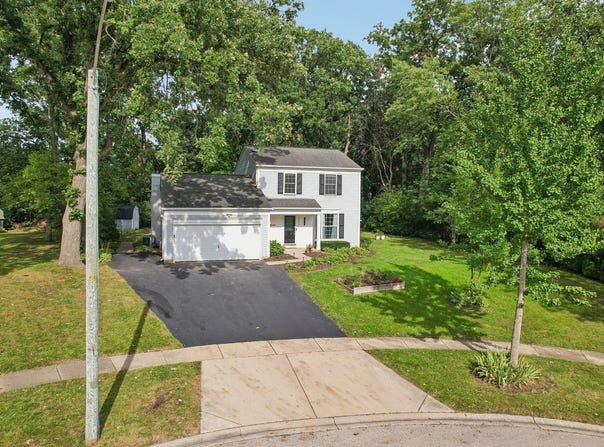
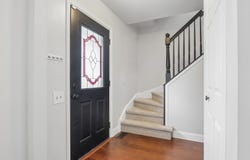
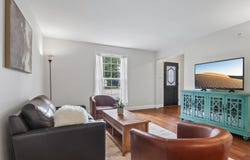
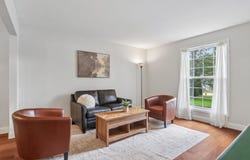
Welcome Home! Tucked away on a quiet cul-de-sac with a private wooded backyard, this beautifully updated home is completely move-in ready. From the moment you arrive, you'll appreciate the peaceful setting and inviting curb appeal. Step inside to an open and light-filled floor plan featuring fresh paint, brand-new carpet, beautiful hardwood floors, and unique skylights that fill the home with natural light. The spacious family room is anchored by a cozy floor-to-ceiling brick wood-burning fireplace, creating the perfect gathering space. The updated white kitchen is both stylish and functional, showcasing butcher block countertops, abundant cabinetry, and easy access to the formal dining room for everyday living and entertaining alike. Upstairs, the spacious primary suite offers two walk-in closets and a relaxing retreat at the end of the day. Two additional bedrooms, shared updated bath, second-floor laundry, and updated mechanicals provide comfort and convenience. Outside you'll find your own private oasis. The expansive deck and patio is perfect for summer barbecues, morning coffee, or simply enjoying the peaceful wooded views. Exterior accent lighting enhances both the front and backyard, creating a warm ambiance long after the sun sets. Additional highlights include a 2-car attached garage with pull-down attic storage, outdoor shed, all-new mechanicals 2026, and an unbeatable location close to parks, shopping, restaurants, and everything Algonquin has to offer. Move right in and start enjoying this beautifully updated home where comfort, privacy, and convenience come together!
Property Details
Basic Info
Indoor Feature
Outdoor Feature
Basic Info
Property Type
Other
Listing Status
Pending
Land Size
1,056.23 m2
Building Size
137.12 m2
Year Built
1989
Rooms
3 bedroom(s), 2 bathroom(s)
Architecture Style
Colonial
Num Floors
2
County
McHenry
Parcel ID
1935429005
Provider
Midwest Real Estate Data, LLC
Subdivision
Copper Oaks
Brokerage Office Name
Compass Real Estate
Neighbourhoods
Copper Oaks
Address
1201 Yosemite Parkway, Algonquin, IL 60102
Nearby Schools
| Type | School name | District name |
|---|---|---|
| High | Dundee-Crown High School | Not available |
| Not available | Not available | Not available |
| Elementary | Algonquin Lakes Elementary Schoo | Not available |
| Not available | Not available | Not available |
| Middle | Algonquin Middle School | Not available |
| Not available | Not available | Not available |
| Juniorhigh | Algonquin Middle School | Not available |
| Not available | Not available | Not available |
Tax History
| Year | Tax amount | |
|---|---|---|
| 2025 | USD $7237 | AUD $10,419* |
*Converted price in your currency provided by Open Exchange Rates. Exchange rates are subject to continuous change. Neither realestate.com.au nor its affiliates guarantee that the conversion reflects current conversion rates and are not responsible for any inaccuracies. realestate.com.au recommends that you independently verify any information before relying on it.
Contact Agent
Kim Alden
Compass
760 W Main St Ste 110 , Barrington, IL 60010
Get in touch
Contact Agent
Contact Agent
Email enquiry to Compass
Kim Alden
760 W Main St Ste 110 , Barrington, IL 60010
What's your enquiry about?
By clicking "Submit", you accept our Privacy Policy and acknowledge that as the agent for this property is located overseas, your information may not be handled in accordance with the privacy laws applicable to this website.
Property ID: 110110200603
Original Property ID: 3yd-MREDIL-12724865Data provided by Midwest Real Estate Data, LLC, MLS #: 12724865
* THIS SERVICE MAY CONTAIN TRANSLATIONS POWERED BY GOOGLE. GOOGLE DISCLAIMS ALL WARRANTIES RELATED TO THE TRANSLATIONS, EXPRESS OR IMPLIED, INCLUDING ANY WARRANTIES OF ACCURACY, RELIABILITY, AND ANY IMPLIED WARRANTIES OF MERCHANTABILITY, FITNESS FOR A PARTICULAR PURPOSE AND NONINFRINGEMENT.
Copyright © 2026 Midwest Real Estate Data, LLC. All rights reserved. All information provided by the listing agent/broker is deemed reliable but is not guaranteed and should be independently verified.
Similar Properties
These similar properties are shown based on the property type and distance to this listing.