

1200 Wayne 335, Piedmont, MO 63957
 5
5 3
3|House
AUD $615,615
USD $429,000
Published on: 23 Jul 2026
Last updated on: 30 Sep 2026
Property ID: 110109476685
Translate to English
Residential, Piedmont, MO
1200 Wayne 335, Piedmont, MO 63957
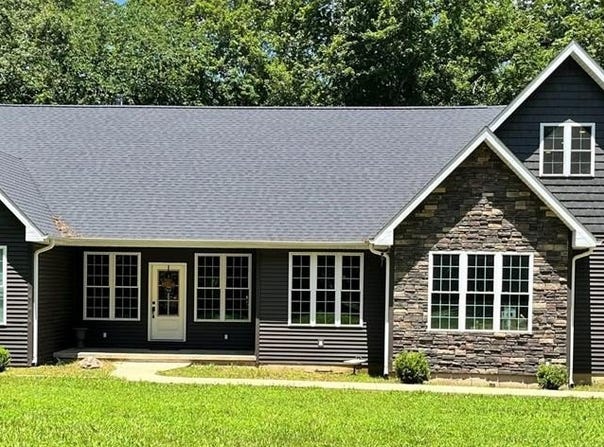
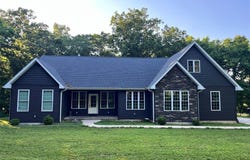
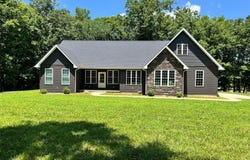
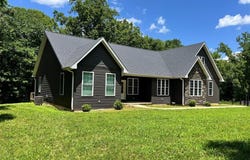
Custom built home situated on 3.5 acres m/l of wooded, peacefulness and seclusion. Attached 2-car, insulated garage. Covered front porch brings you into an open floor plan, living room, kitchen and dining area. Vaulted ceilings and cozy, wood burning fireplace and patio doors leading to a covered porch and open deck, The perfect spot for overflow entertaining. Kitchen with large island, lots of cabinet space, black stainless-steel appliances and custom built-in table and bench seating surrounded by windows. Spacious pantry with built-in cabinets and shelving. Split bedroom floor plan. Primary bedroom has a full bath, separate walk-in closet and laundry room combo, safe room/storm shelter and French doors to porch and deck. Full bath and 2 additional bedrooms on opposite end of the house. Upstairs bonus rooms could be additional bedrooms, guest rooms or rec rooms. One room has 3/4 bath, built-in cabinets and bench. This house has lots of great space with plenty of room for your family. Acreage is all wooded with room to add that shop building or garden.
Property Details
Basic Info
Indoor Feature
Outdoor Feature
Basic Info
Property Type
House
Listing Status
Pending
Land Size
14,164.01 m2
Building Size
250.65 m2
Year Built
2020
Rooms
5 bedroom(s), 3 bathroom(s)
Architecture Style
Ranch
Num Floors
2
County
Wayne
Parcel ID
07-2.2-10-000-000-0012.002
Provider
Mid America Regional Information Systems, Inc.
Brokerage Office Name
Poplar Bluff Realty, Inc.
Brokerage Office Phone
(573) 785-7600
Address
1200 Wayne 335, Piedmont, MO 63957
Nearby Schools
| Type | School name | District name |
|---|---|---|
| High | Clearwater High | Not available |
| Not available | Not available | Not available |
| Elementary | Clearwater Elem. | Not available |
| Not available | Not available | Not available |
| Middle | Clearwater Middle | Not available |
| Not available | Not available | Not available |
| Juniorhigh | Clearwater Middle | Not available |
| Not available | Not available | Not available |
Contact Agent
Libby Clark
Poplar Bluff Realty Inc
1800 N Westwood Blvd , Poplar Bluff, MO 63901
Get in touch
Contact Agent
Contact Agent
Email enquiry to Poplar Bluff Realty Inc
Libby Clark
1800 N Westwood Blvd , Poplar Bluff, MO 63901
What's your enquiry about?
By clicking "Submit", you accept our Privacy Policy and acknowledge that as the agent for this property is located overseas, your information may not be handled in accordance with the privacy laws applicable to this website.
Property ID: 110109476685
Original Property ID: 3yd-MARISMO-26043502Data provided by Mid America Regional Information Systems, Inc., MLS #: 26043502
* THIS SERVICE MAY CONTAIN TRANSLATIONS POWERED BY GOOGLE. GOOGLE DISCLAIMS ALL WARRANTIES RELATED TO THE TRANSLATIONS, EXPRESS OR IMPLIED, INCLUDING ANY WARRANTIES OF ACCURACY, RELIABILITY, AND ANY IMPLIED WARRANTIES OF MERCHANTABILITY, FITNESS FOR A PARTICULAR PURPOSE AND NONINFRINGEMENT.
Copyright © 2026 Mid America Regional Information Systems, Inc. All rights reserved. All information provided by the listing agent/broker is deemed reliable but is not guaranteed and should be independently verified.