

120 Spring Hill Road, Harwinton, CT 06791
 3
3 2
2|Other
AUD $718,144
USD $499,900
Published on: 08 Aug 2026
Last updated on: 22 Sep 2026

Property ID: 110109725167
Translate to English
Single Family For Sale, Cape Cod, Harwinton, CT
120 Spring Hill Road, Harwinton, CT 06791
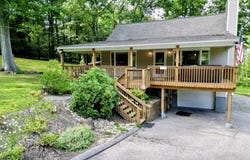
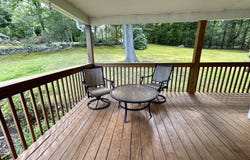
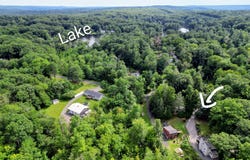
Welcome to this beautifully updated 3-bedroom Cape Cod-style home, where charm and modern comfort come together on a picturesque 2-acre lot. The open-concept first floor features gleaming hardwood floors, abundant natural light, a spacious living room with a cozy wood stove and custom built-in shelving, creating the perfect gathering space. The tastefully renovated kitchen offers generous counter space, a breakfast bar, and an ideal layout for entertaining. Two full bathrooms provide convenience, while every detail of this home has been thoughtfully maintained and updated. Step outside to enjoy the oversized wraparound porch overlooking the expansive backyard, highlighted by stunning handcrafted stone walls, a bluestone sitting area, and a dedicated wood storage area. Car enthusiasts, hobbyists, or outdoor enthusiasts will appreciate the attached one-car garage and the impressive two-story barn with a concrete floor-perfect for storing recreational vehicles, equipment, or creating the ultimate workshop. The property features two separate driveways: a paved driveway leading to the home and a second unpaved driveway providing easy access to the barn. With beautiful views, exceptional outdoor living, and all the major work already completed, this move-in-ready property is truly a must-see!
Property Details
Basic Info
Indoor Feature
Outdoor Feature
Basic Info
Property Type
Other
Listing Status
Pending
Land Size
8,093.72 m2
Building Size
186.74 m2
Year Built
1978
Rooms
3 bedroom(s), 2 bathroom(s)
Architecture Style
Cape Cod
County
Litchfield
Provider
SmartMLS, Inc.
Brokerage Office Name
Sullivan Real Estate, Inc.
Brokerage Office Phone
(860) 480-2449
Neighbourhoods
Lake Harwinton
Address
120 Spring Hill Road, Harwinton, CT 06791
Nearby Schools
| Type | School name | District name |
|---|---|---|
| High | Lewis Mills | Not available |
| Elementary | Harwinton Consolidated | Not available |
Tax History
| Year | Tax amount | |
|---|---|---|
| 2027 | USD $5580 | AUD $8,016* |
*Converted price in your currency provided by Open Exchange Rates. Exchange rates are subject to continuous change. Neither realestate.com.au nor its affiliates guarantee that the conversion reflects current conversion rates and are not responsible for any inaccuracies. realestate.com.au recommends that you independently verify any information before relying on it.
Contact Agent
Kelly Sullivan
Sullivan Real Estate Inc
45 Park Place , Winsted, CT 06098
Get in touch
Contact Agent
Contact Agent
Email enquiry to Sullivan Real Estate Inc
Kelly Sullivan
45 Park Place , Winsted, CT 06098
What's your enquiry about?
By clicking "Submit", you accept our Privacy Policy and acknowledge that as the agent for this property is located overseas, your information may not be handled in accordance with the privacy laws applicable to this website.
Property ID: 110109725167
Original Property ID: 3yd-CTMLS-24197471Data provided by SmartMLS, Inc., MLS #: 24197471
* THIS SERVICE MAY CONTAIN TRANSLATIONS POWERED BY GOOGLE. GOOGLE DISCLAIMS ALL WARRANTIES RELATED TO THE TRANSLATIONS, EXPRESS OR IMPLIED, INCLUDING ANY WARRANTIES OF ACCURACY, RELIABILITY, AND ANY IMPLIED WARRANTIES OF MERCHANTABILITY, FITNESS FOR A PARTICULAR PURPOSE AND NONINFRINGEMENT.
Copyright © 2026 SmartMLS, Inc. All rights reserved. All information provided by the listing agent/broker is deemed reliable but is not guaranteed and should be independently verified.