

120 Lillian Way, Crestview, FL 32536
 3
3 2
2|Townhouse
AUD $444,850
USD $310,000
Published on: 16 May 2026
Last updated on: 20 Sep 2026
Property ID: 110108070062
Translate to English
Residential, Crestview, FL
120 Lillian Way, Crestview, FL 32536
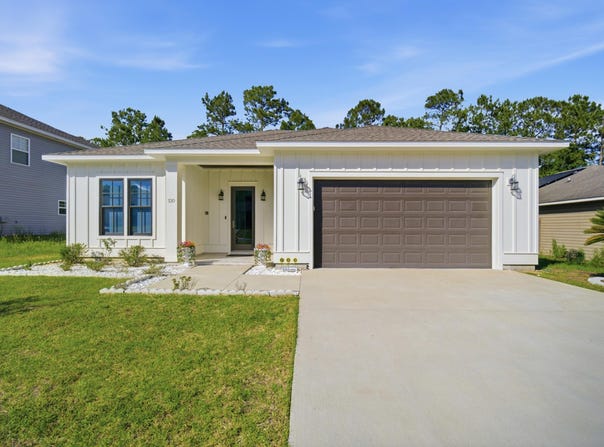
Welcome to 120 Lillian Way -- where modern luxury, quality construction, and everyday comfort come together in one exceptional home located in the highly sought-after Taylor Farms community of Crestview. Built in 2022, this beautifully designed Craftsman-style residence offers the perfect blend of upscale finishes, energy-efficient features, and functional living spaces that today's buyers are searching for. From the moment you walk through the front door, you are immediately greeted by soaring ceilings, abundant natural light, and an open-concept layout designed to impress. The living room, dining room, and primary suite feature stunning 11-foot ceilings that create a grand and spacious atmosphere, while the remainder of the home offers elevated 10-foot ceilings throughout -- a rare feature that truly sets this property apart from others in the area. Oversized 8-foot interior doors further enhance the luxurious feel of the home and add to its custom-built appearance. Designed with both elegance and durability in mind, the home features ceramic tile flooring throughout, providing a clean, seamless look with easy maintenance and long-lasting quality. The spacious living area flows effortlessly into the beautifully appointed kitchen, creating the ideal space for entertaining guests, hosting family gatherings, or simply enjoying everyday life. The kitchen offers modern cabinetry, stainless steel appliances, ample counter space, and a large island perfect for meal prep, casual dining, and entertaining. The primary suite is a true retreat, offering privacy, comfort, and upscale finishes throughout. The spa-inspired primary bathroom showcases a gorgeous marble walk-in shower, double vanities, and a spacious layout designed to provide both luxury and functionality. Every detail of this home reflects quality craftsmanship and thoughtful design. Beyond its beauty, this home was built to perform. Foam insulation throughout provides exceptional energy efficiency and helps reduce utility costs year-round, while hurricane-impact windows and doors offer added protection, security, and peace of mind during Florida's storm season. An electric vehicle charging outlet has already been installed, making the home future-ready for modern living. The spacious double-car garage provides ample storage and convenience. Located just minutes from I-10, PJ Adams Parkway, shopping, dining, schools, and military bases, this home combines peaceful neighborhood living with easy access to everything Crestview has to offer. Whether you are looking for your forever home, upgrading to newer construction, or searching for a property with premium upgrades already included, 120 Lillian Way delivers unmatched value, style, and comfort.
Property Details
Basic Info
Outdoor Feature
Basic Info
Property Type
Townhouse
Listing Status
Pending
Land Size
809.37 m2
Building Size
146.88 m2
Year Built
2022
Rooms
3 bedroom(s), 2 bathroom(s)
Architecture Style
Ranch
Num Floors
1
County
Okaloosa
Parcel ID
36-3N-24-1400-000A-0060
Provider
Emerald Coast Association of Realtors
Subdivision
Taylor Farms HOA
Brokerage Office Name
30A Local Real Estate
Brokerage Office Phone
(850) 213-3048
Neighbourhoods
Taylor Farms HOA
Address
120 Lillian Way, Crestview, FL 32536
Nearby Schools
| Type | School name | District name |
|---|---|---|
| High | Crestview | Not available |
| Elementary | Antioch | Not available |
| Middle | Shoal River | Not available |
| Juniorhigh | Shoal River | Not available |
Tax History
| Year | Tax amount | |
|---|---|---|
| 2025 | USD $5506 | AUD $7,901* |
*Converted price in your currency provided by Open Exchange Rates. Exchange rates are subject to continuous change. Neither realestate.com.au nor its affiliates guarantee that the conversion reflects current conversion rates and are not responsible for any inaccuracies. realestate.com.au recommends that you independently verify any information before relying on it.
Contact Agent
Jake G LeBlanc
30A Local Real Estate
35 Clayton Ln #B , Santa Rosa Beach, FL 32459
Get in touch
Contact Agent
Contact Agent
Email enquiry to 30A Local Real Estate
Jake G LeBlanc
35 Clayton Ln #B , Santa Rosa Beach, FL 32459
What's your enquiry about?
By clicking "Submit", you accept our Privacy Policy and acknowledge that as the agent for this property is located overseas, your information may not be handled in accordance with the privacy laws applicable to this website.
Property ID: 110108070062
Original Property ID: 3yd-ECARMLSFL-1003176Data provided by Emerald Coast Association of Realtors, MLS #: 1003176
* THIS SERVICE MAY CONTAIN TRANSLATIONS POWERED BY GOOGLE. GOOGLE DISCLAIMS ALL WARRANTIES RELATED TO THE TRANSLATIONS, EXPRESS OR IMPLIED, INCLUDING ANY WARRANTIES OF ACCURACY, RELIABILITY, AND ANY IMPLIED WARRANTIES OF MERCHANTABILITY, FITNESS FOR A PARTICULAR PURPOSE AND NONINFRINGEMENT.
Copyright © 2026 Emerald Coast Association of Realtors. All rights reserved. All information provided by the listing agent/broker is deemed reliable but is not guaranteed and should be independently verified.
Similar Properties
These similar properties are shown based on the property type and distance to this listing.