

12 Werf Drive, Redding, CT 06896
 6
6 5
5|Other
AUD $2,009,218
USD $1,395,000
Published on: 10 Aug 2026
Last updated on: 28 Sep 2026
Property ID: 110119540576
Translate to English
Single Family For Sale, Colonial, Redding, CT
12 Werf Drive, Redding, CT 06896
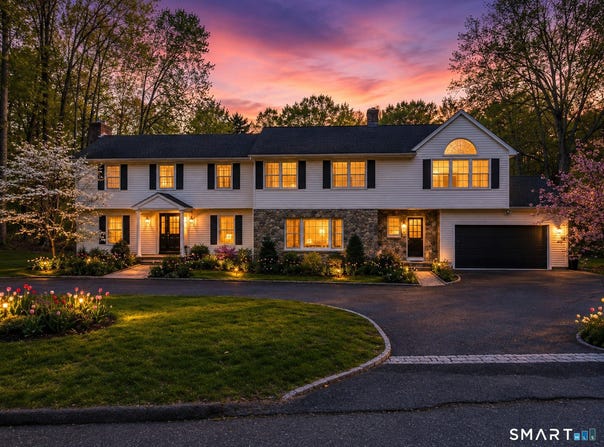
Extraordinary, beautifully updated six-bedroom Colonial, where timeless architecture meets modern luxury. Set on an impressive 2.42-acre estate, this property offers a rare blend of privacy, scale, and refined presence creating a true retreat just moments from everyday conveniences. A sweeping wraparound driveway delivers a grand and memorable arrival, complementing the home's stately facade while providing ample parking in addition to the attached two-car garage perfectly suited for hosting guests and effortless daily living. Step inside to a gracious foyer adorned with refinished hardwood flooring that flows seamlessly throughout the main level, setting a warm yet sophisticated tone. The foyer opens into an elegant living room, where a classic fireplace anchors the space, offering both ambiance and timeless character. The home's thoughtfully designed open-concept layout effortlessly balances traditional charm with contemporary living, creating an inviting setting for both intimate moments and large-scale entertaining. At the heart of the home lies a stunning, fully updated kitchen designed to impress. Featuring sleek quartz countertops, stainless steel appliances, and beautifully refreshed cabinetry, this space delivers both style and functionality. The expansive eat-in area provides ample room for casual dining and transitions seamlessly to a large rear deck an ideal extension of the living space. Here, you can take in the beautiful scenic views. An additional formal living room offers a refined yet comfortable gathering space, complete with a second fireplace that enhances the home's warmth and versatility. With direct access to the mudroom and garage, this area provides a practical and well-designed transition between indoor and outdoor living. The second level is dedicated to private quarters, featuring generously sized bedrooms with abundant closet space. The primary suite serves as a true sanctuary, highlighted by vaulted ceilings with exposed beams that add both architectural distinction and a sense of grandeur. This spacious retreat includes ample storage and opens to a private porch overlooking the backyard. The spa-inspired primary bathroom elevates the experience with a soaking tub, stand-up shower, and dual vanities, creating a serene, resort-like escape. An updated laundry room on this level adds everyday convenience, thoughtfully positioned to serve all bedrooms. Ideally located just 20 minutes from the New York state line, this exceptional property offers the perfect balance of accessibility and tranquility. Enjoy convenient commuting options while embracing the privacy and space of a suburban estate an outstanding opportunity to experience elevated living in a truly remarkable setting.
Property Details
Basic Info
Indoor Feature
Outdoor Feature
Basic Info
Property Type
Other
Listing Status
Active
Land Size
9,793.40 m2
Building Size
374.68 m2
Year Built
1962
Rooms
6 bedroom(s), 5 bathroom(s)
Architecture Style
Colonial
County
Fairfield
Provider
SmartMLS, Inc.
Brokerage Office Name
Jonathan Gineo
Brokerage Office Phone
(860) 372-4666
Neighbourhoods
West Redding
Address
12 Werf Drive, Redding, CT 06896
Nearby Schools
| Type | School name | District name |
|---|---|---|
| High | Joel Barlow | Not available |
| Elementary | Redding | Not available |
Tax History
| Year | Tax amount | |
|---|---|---|
| 2027 | USD $18998 | AUD $27,363* |
*Converted price in your currency provided by Open Exchange Rates. Exchange rates are subject to continuous change. Neither realestate.com.au nor its affiliates guarantee that the conversion reflects current conversion rates and are not responsible for any inaccuracies. realestate.com.au recommends that you independently verify any information before relying on it.
Contact Agent
Jonathan Gineo
Silver and Oak Realty
71 Raymond Road, Suite 101 , West Hartford, CT 06107
Get in touch
Contact Agent
Contact Agent
Email enquiry to Silver and Oak Realty
Jonathan Gineo
71 Raymond Road, Suite 101 , West Hartford, CT 06107
What's your enquiry about?
By clicking "Submit", you accept our Privacy Policy and acknowledge that as the agent for this property is located overseas, your information may not be handled in accordance with the privacy laws applicable to this website.
Property ID: 110119540576
Original Property ID: 3yd-CTMLS-24197397Data provided by SmartMLS, Inc., MLS #: 24197397
* THIS SERVICE MAY CONTAIN TRANSLATIONS POWERED BY GOOGLE. GOOGLE DISCLAIMS ALL WARRANTIES RELATED TO THE TRANSLATIONS, EXPRESS OR IMPLIED, INCLUDING ANY WARRANTIES OF ACCURACY, RELIABILITY, AND ANY IMPLIED WARRANTIES OF MERCHANTABILITY, FITNESS FOR A PARTICULAR PURPOSE AND NONINFRINGEMENT.
Copyright © 2026 SmartMLS, Inc. All rights reserved. All information provided by the listing agent/broker is deemed reliable but is not guaranteed and should be independently verified.