

12 Catts Lane, Camden, DE 19934
 2
2 2
2|House
AUD $308,525
USD $215,000
Published on: 06 Jun 2026
Last updated on: 04 Oct 2026

Property ID: 110108586241
Translate to English
Manufactured In Park, Camden, DE
12 Catts Lane, Camden, DE 19934
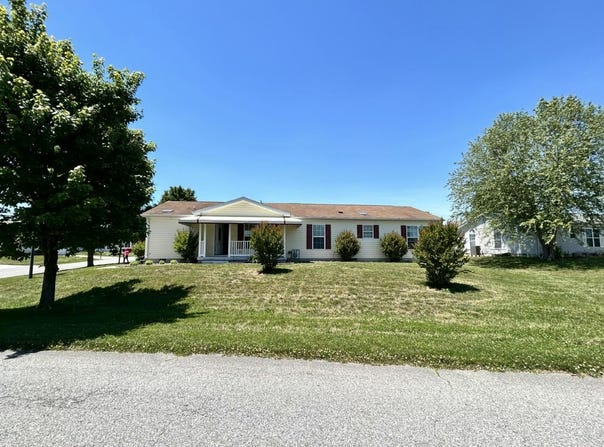
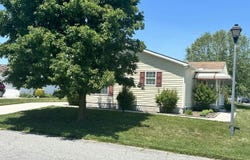
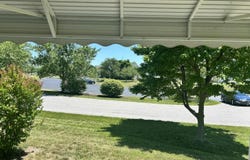
Welcome Home to One of Barclay Farms Most Desirable Locations! Perfectly situated on an oversized corner lot directly across from the clubhouse, this stunning Bay Meadow model home offers the ideal combination of convenience, comfort, and charm. Just steps from the community amenities, this beautiful maintained home is ready to impress from the moment you arrive. A long driveway provides ample parking for family and guests and leads to the attached one-car garage. The home's curb appeal is enhanced by beautifully maintained flower beds and an inviting covered front porch featuring elegant handrails and gorgeous porcelain flooring, the perfect place to enjoy your morning coffee or unwind in the evening. Step inside to discover beautiful laminate hardwood flooring flowing throughout the home and a spacious living room filled with natural light. The bright and airy layout creates a warm and welcoming atmosphere that immediately feels like home. The guest suite area offers privacy and comfort, featuring a generously sized bedroom with a large walk-in closet. The nearby guest bath includes a full tub and shower combination and a skylight that fills the space with natural sunlight. The dining area is ideal for entertaining, highlighted by a beautiful chandelier and large window. Just beyond, the well-designed kitchen offers abundant cabinetry, ample countertop space, decorative glass-front display cabinets, double sinks, dishwasher, refrigerator, stove and range, everything needed for everyday living and hosting gatherings. Adjacent to the kitchen is a charming morning room, perfect for casual dining, enjoying a good book, creating a home office, or simply relaxing while taking in the natural light. Toward the rear of the home, you'll find a spacious den/family room offering endless possibilities for entertaining, hobbies, or additional living space. A beautifully handcrafted fireplace serves as a stunning focal point and is available separately through negotiation. Retreat to the spacious primary suite, designed for both comfort and privacy. This generously sized bedroom offers abundant light. The suite features a large closet, a private en-suite bath includes a walk-in shower and excellent lighting, making it both functional and inviting. This primary suite serves as the perfect place to relax and unwind at the end of the day. The oversized laundry room provides functionality with cabinetry, and plenty of room for your laundry and storage needs. The attached garage is well maintained and features finished flooring, shelving and an automatic garage door opener, providing both convenience and organization. This exceptional home combines spacious living areas, beautiful finishes, an unbeatable location, and outstanding curb appeal. Homes in locations like this rarely become available. Don't miss your opportunity to own this beautiful Bay Meadow and start enjoying everything Barclay Farms has to offer! Schedule your private tour today. This home is sure to capture your heart the moment you walk through the door.
Property Details
Basic Info
Basic Info
Property Type
House
Listing Status
Active
Building Size
161.28 m2
Year Built
2006
Rooms
2 bedroom(s), 2 bathroom(s)
County
Kent
Provider
My State MLS
Brokerage Office Name
Hometown America Communities
Address
12 Catts Lane, Camden, DE 19934
Contact Agent
Patrick Crocetta
Hometown America, a Manufactured Home Dealer
110 N Wacker Drive Suite 4500, Chicago, IL 60606
Get in touch
Contact Agent
Contact Agent
Email enquiry to Hometown America, a Manufactured Home Dealer
Patrick Crocetta
110 N Wacker Drive Suite 4500, Chicago, IL 60606
What's your enquiry about?
By clicking "Submit", you accept our Privacy Policy and acknowledge that as the agent for this property is located overseas, your information may not be handled in accordance with the privacy laws applicable to this website.
Property ID: 110108586241
Original Property ID: 3yd-NYSMLS-11801444Data provided by My State MLS, MLS #: 11801444
* THIS SERVICE MAY CONTAIN TRANSLATIONS POWERED BY GOOGLE. GOOGLE DISCLAIMS ALL WARRANTIES RELATED TO THE TRANSLATIONS, EXPRESS OR IMPLIED, INCLUDING ANY WARRANTIES OF ACCURACY, RELIABILITY, AND ANY IMPLIED WARRANTIES OF MERCHANTABILITY, FITNESS FOR A PARTICULAR PURPOSE AND NONINFRINGEMENT.
Copyright © 2026 My State MLS. All rights reserved. All information provided by the listing agent/broker is deemed reliable but is not guaranteed and should be independently verified.