

1191 Red Hawk Drive, Milton, WI 53563
 3
3 2
2|House
AUD $731,707
USD $509,900
Published on: 02 Apr 2026
Last updated on: 18 Sep 2026
Property ID: 110106927261
Translate to English
Single Family, Milton, WI
1191 Red Hawk Drive, Milton, WI 53563
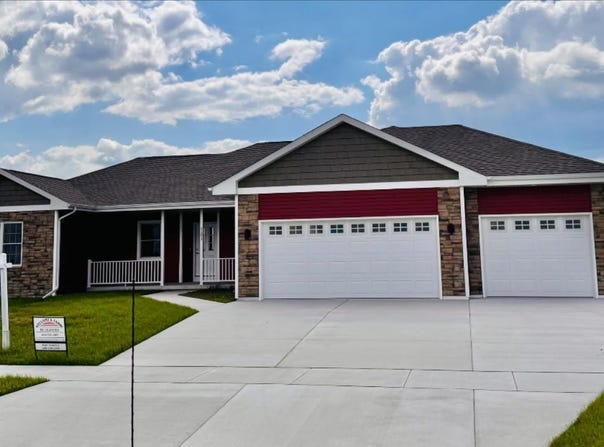
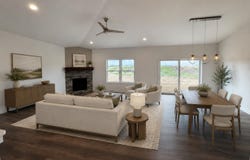
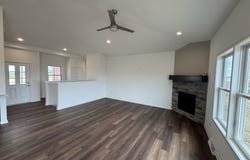
Some homes just have a way of drawing you in. It might be the openness of the main living space, the warmth of the fireplace, or how naturally everything flows together. Nearly 1800 sq ft in Red Hawk Farms with a split bedroom layout and a private primary suite featuring a walk in closet and a bath with a walk in tile shower and double vanity. The kitchen offers a large pantry, solid surface countertops, stainless appliances, and an oversized breakfast bar that anchors the space. A dining area with wine bar and beverage fridge adds a thoughtful touch and is great for entertaining. Vaulted ceilings, LVP flooring, white cabinetry, solid core doors, nicely sized guest rooms, oversized finished 3 car garage, and covered front porch. Step out onto the covered front porch and imagine coming home to it each day. Schedule your showing and experience the layout, comfort, and flow for yourself. * NOTE Acres TBD
Property Details
Basic Info
Indoor Feature
Basic Info
Property Type
House
Listing Status
Active
Land Size
809.37 m2
Building Size
161.28 m2
Year Built
2026
Rooms
3 bedroom(s), 2 bathroom(s)
Architecture Style
Ranch
Num Floors
1
County
Rock
Provider
REALTORS® Association of South Central Wisconsin
Subdivision
Red Hawk Farms
Brokerage Office Name
Coldwell Banker The Realty Group
Brokerage Office Phone
(608) 741-1000
Neighbourhoods
Red Hawk Farms
Address
1191 Red Hawk Drive, Milton, WI 53563
Nearby Schools
| Type | School name | District name |
|---|---|---|
| High | Milton | Not available |
| Not available | Not available | Not available |
| Elementary | Call School District | Not available |
| Not available | Not available | Not available |
| Middle | Milton | Not available |
| Not available | Not available | Not available |
| Juniorhigh | Milton | Not available |
| Not available | Not available | Not available |
Tax History
| Year | Tax amount | |
|---|---|---|
| 2025 | USD $1 | AUD $1* |
*Converted price in your currency provided by Open Exchange Rates. Exchange rates are subject to continuous change. Neither realestate.com.au nor its affiliates guarantee that the conversion reflects current conversion rates and are not responsible for any inaccuracies. realestate.com.au recommends that you independently verify any information before relying on it.
Contact Agent
Paul Schieldt
Coldwell Banker The Realty Group
4435 N State Road 26 , Janesville, WI 53546-8829
Get in touch
Contact Agent
Contact Agent
Email enquiry to Coldwell Banker The Realty Group
Paul Schieldt
4435 N State Road 26 , Janesville, WI 53546-8829
What's your enquiry about?
By clicking "Submit", you accept our Privacy Policy and acknowledge that as the agent for this property is located overseas, your information may not be handled in accordance with the privacy laws applicable to this website.
Property ID: 110106927261
Original Property ID: 3yd-SCWMLSWI-2019699Data provided by REALTORS® Association of South Central Wisconsin, MLS #: 2019699
* THIS SERVICE MAY CONTAIN TRANSLATIONS POWERED BY GOOGLE. GOOGLE DISCLAIMS ALL WARRANTIES RELATED TO THE TRANSLATIONS, EXPRESS OR IMPLIED, INCLUDING ANY WARRANTIES OF ACCURACY, RELIABILITY, AND ANY IMPLIED WARRANTIES OF MERCHANTABILITY, FITNESS FOR A PARTICULAR PURPOSE AND NONINFRINGEMENT.
Copyright © 2026 REALTORS® Association of South Central Wisconsin. All rights reserved. All information provided by the listing agent/broker is deemed reliable but is not guaranteed and should be independently verified.