

1173 Carnation Drive, Crowley, TX 76036
 3
3 3
3|Townhouse
AUD $401,786
USD $279,990
Published on: 04 Jun 2026
Last updated on: 06 Oct 2026
Property ID: 110108502086
Translate to English
Residential, Crowley, TX
1173 Carnation Drive, Crowley, TX 76036
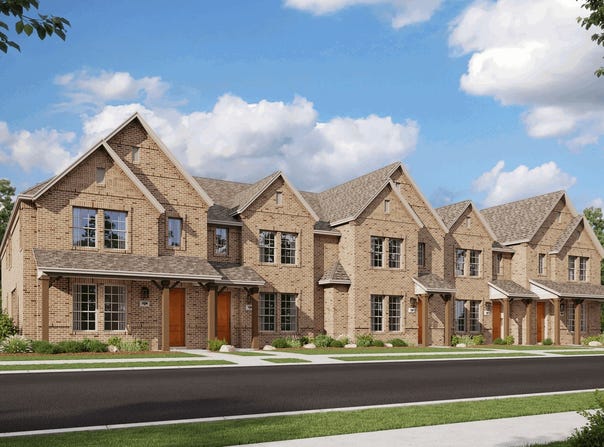
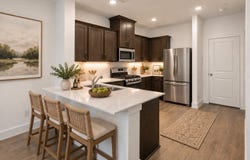
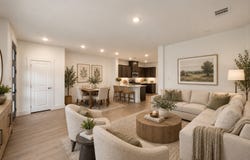
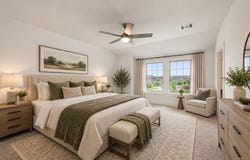
MLS# 21290243 - Built by Cadence Homes - Ready Now! ~ Welcome to the Jenna - Modern Townhome Living, Perfected Step into the Jenna Floor Plan, where thoughtful design meets effortless, low-maintenance living. An open-concept layout flows seamlessly between the living, dining, and kitchen areas, filled with natural light and ideal for entertaining or everyday life. The U-shaped kitchen offers abundant counter space and a large walk-in pantry, while a rear-entry two-car garage provides convenient owner's access. Upstairs, two generously sized secondary bedrooms offer ample closet space and natural light - perfect for family, guests, or a home office - alongside a full bath and a second-floor laundry room for everyday ease. The primary suite is a true retreat, featuring a spacious walk-in closet and a spa-like en-suite with dual vanities, an oversized shower, and a private water closet. Stylish, functional, and move-in ready - welcome home to the Jenna.
Property Details
Basic Info
Indoor Feature
Outdoor Feature
Basic Info
Property Type
Townhouse
Listing Status
Active
Land Size
202.34 m2
Building Size
158.96 m2
Year Built
2026
Rooms
3 bedroom(s), 3 bathroom(s)
Num Floors
2
County
Tarrant
Parcel ID
42881305
Provider
North Texas Real Estate Information Systems, Inc.
Subdivision
Karis
Brokerage Office Name
HomesUSA.com
Brokerage Office Phone
(469) 916-5470
Neighbourhoods
Karis
Address
1173 Carnation Drive, Crowley, TX 76036
Nearby Schools
| Type | School name | District name |
|---|---|---|
| High | Crowley | Not available |
| Not available | Not available | Not available |
| Elementary | Crowley | Not available |
| Not available | Not available | Not available |
| Middle | Richard Allie | Not available |
| Not available | Not available | Not available |
| Juniorhigh | Richard Allie | Not available |
| Not available | Not available | Not available |
Contact Agent
Contact Agent
Email enquiry to HomesUSA.com
Ben Caballero
Addison, TX
What's your enquiry about?
By clicking "Submit", you accept our Privacy Policy and acknowledge that as the agent for this property is located overseas, your information may not be handled in accordance with the privacy laws applicable to this website.
Property ID: 110108502086
Original Property ID: 3yd-NTREIS-21290243Data provided by North Texas Real Estate Information Systems, Inc., MLS #: 21290243
* THIS SERVICE MAY CONTAIN TRANSLATIONS POWERED BY GOOGLE. GOOGLE DISCLAIMS ALL WARRANTIES RELATED TO THE TRANSLATIONS, EXPRESS OR IMPLIED, INCLUDING ANY WARRANTIES OF ACCURACY, RELIABILITY, AND ANY IMPLIED WARRANTIES OF MERCHANTABILITY, FITNESS FOR A PARTICULAR PURPOSE AND NONINFRINGEMENT.
Copyright © 2026 North Texas Real Estate Information Systems, Inc. All rights reserved. All information provided by the listing agent/broker is deemed reliable but is not guaranteed and should be independently verified.
Similar Properties
These similar properties are shown based on the property type and distance to this listing.