

116 Pendergrass Drive, Princeton, NC 27569
 4
4 3
3|House
AUD $573,023
USD $399,900
Published on: 24 Sep 2026
Last updated on: 05 Oct 2026
Property ID: 110110305494
Translate to English
Residential, Princeton, NC
116 Pendergrass Drive, Princeton, NC 27569
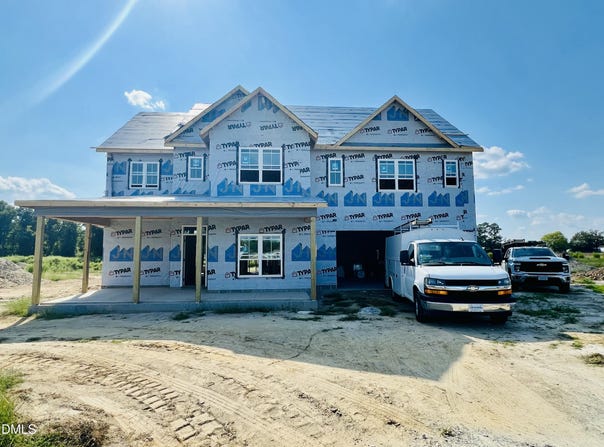
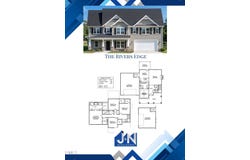
ROOM TO GATHER, SPACE TO UNWIND & A .92-ACRE HOMESITE! The Rivers Edge Plan in Pendergrass features 4 BEDROOMS, 2.5 BATHS, and a thoughtfully arranged layout with comfortable living spaces and generous storage throughout. Step through the welcoming ENTRY FOYER, where a FORMAL DINING ROOM offers a dedicated space for hosting before continuing into the inviting FAMILY ROOM with FIREPLACE. The kitchen pairs beautiful finishes with everyday functionality, featuring SOLID QUARTZ COUNTERTOPS, TILE BACKSPLASH, STAINLESS STEEL APPLIANCES & PANTRY. A breakfast nook provides a comfortable spot for casual meals or morning coffee. Upstairs, the spacious OWNER'S SUITE includes a WALK-IN CLOSET and a well-appointed private bath with DUAL VANITIES, WALK-IN SHOWER, SEPARATE SOAKING TUB & PRIVATE WATER CLOSET. THREE ADDITIONAL BEDROOMS each feature their own WALK-IN CLOSET and share a full bath with a DOUBLE VANITY, offering plenty of room for family or guests. A conveniently located SECOND-FLOOR LAUNDRY ROOM keeps daily chores close to the bedrooms, while the FIRST-FLOOR HALF BATH and MUD ROOM add practical touches to the main level. Enjoy outdoor living from the COVERED FRONT & BACK PORCHES, with space to relax and appreciate the beautiful .92-acre setting. An ATTACHED 2-CAR GARAGE completes this inviting home. Located in the desirable PRINCETON SCHOOL DISTRICT and close to major highways for an easy commute and convenient access to dining and shopping!
Property Details
Basic Info
Indoor Feature
Outdoor Feature
Basic Info
Property Type
House
Listing Status
Active
Land Size
3,723.11 m2
Building Size
236.90 m2
Year Built
2026
Rooms
4 bedroom(s), 3 bathroom(s)
Architecture Style
Other
Num Floors
2
County
Johnston
Parcel ID
263100-72-6359
Provider
Doorify MLS
Subdivision
Pendergrass
Brokerage Office Name
Ron Lee & Assciates, dba:RE/MAX Southland Realty II
Brokerage Office Phone
(919) 773-0991
Neighbourhoods
Pendergrass
Address
116 Pendergrass Drive, Princeton, NC 27569
Nearby Schools
| Type | School name | District name |
|---|---|---|
| High | Johnston - Princeton Middle High | Not available |
| Elementary | Johnston - Princeton Elementary | Not available |
| Middle | Johnston - Princeton Middle High | Not available |
| Juniorhigh | Johnston - Princeton Middle High | Not available |
Contact Agent
Beth Hines
RE/MAX SOUTHLAND REALTY II
5160 Veterans Parkway , Garner, NC 27529
Get in touch
Contact Agent
Contact Agent
Email enquiry to RE/MAX SOUTHLAND REALTY II
Beth Hines
5160 Veterans Parkway , Garner, NC 27529
What's your enquiry about?
By clicking "Submit", you accept our Privacy Policy and acknowledge that as the agent for this property is located overseas, your information may not be handled in accordance with the privacy laws applicable to this website.
Property ID: 110110305494
Original Property ID: 3yd-TRIANGLE-10194361Data provided by Doorify MLS, MLS #: 10194361
* THIS SERVICE MAY CONTAIN TRANSLATIONS POWERED BY GOOGLE. GOOGLE DISCLAIMS ALL WARRANTIES RELATED TO THE TRANSLATIONS, EXPRESS OR IMPLIED, INCLUDING ANY WARRANTIES OF ACCURACY, RELIABILITY, AND ANY IMPLIED WARRANTIES OF MERCHANTABILITY, FITNESS FOR A PARTICULAR PURPOSE AND NONINFRINGEMENT.
Copyright © 2026 Doorify MLS. All rights reserved. All information provided by the listing agent/broker is deemed reliable but is not guaranteed and should be independently verified.