

116 Huffman Court, Beebe, AR 72012
LATEST
 4
4 2
2|Other
AUD $648,509
USD $450,000
Published on: 03 Oct 2026
Last updated on: 03 Oct 2026
Property ID: 110120096746
Translate to English
Residential, Traditional, Beebe, AR
116 Huffman Court, Beebe, AR 72012
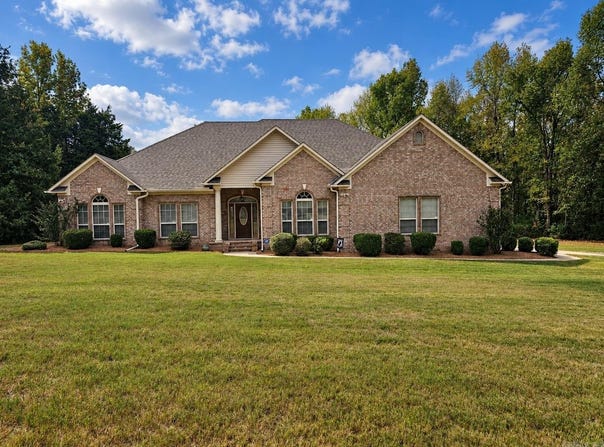
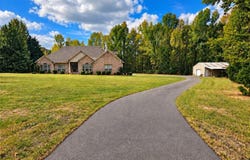
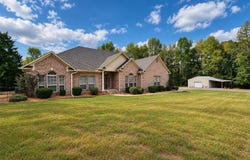
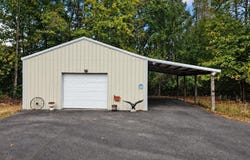
Spacious 4-bedroom, 2-bath home with an office, bonus room, and 3,080 sq ft of living space, situated on 4.45 acres in a cul-de-sac setting. The main level offers three bedrooms, while the upstairs includes a fourth bedroom and a bonus room, giving you plenty of flexible space for guests, hobbies, or a second living area. Inside, the home features engineered hardwood flooring, built-in surround sound, and a welcoming fireplace that creates a comfortable focal point in the living area. A private office with French doors as well as a separate dining room that offers additional space for entertaining. The kitchen includes an eat-in dining area, breakfast bar, and newer dishwasher, giving you both casual and formal dining options. The spacious primary suite offers dual vanities, separate his-and-her closets, a jetted soaking tub and walk-in shower. Outside, the property includes a 24x30 shop with a metal roof, Generac generator fueled by propane, which also serves the fireplace and a new roof 2025. The refrigerator, washer, and dryer remain with the home. Additional features include a floored attic for extra storage, cabinetry and sink in the garage that stay,and an 8-foot garage door.
Property Details
Basic Info
Indoor Feature
Outdoor Feature
Basic Info
Property Type
Other
Listing Status
Active
Land Size
18,008.53 m2
Building Size
286.14 m2
Year Built
2006
Rooms
4 bedroom(s), 2 bathroom(s)
Architecture Style
Other
Num Floors
2
County
White
Provider
Cooperative Arkansas Realtors Multiple Listing Service
Subdivision
Ridge Estates
Brokerage Office Name
Brick Real Estate
Brokerage Office Phone
5014973822
Neighbourhoods
Ridge Estates
Address
116 Huffman Court, Beebe, AR 72012
Tax History
| Year | Tax amount | |
|---|---|---|
| 2025 | USD $1764 | AUD $2,542* |
*Converted price in your currency provided by Open Exchange Rates. Exchange rates are subject to continuous change. Neither realestate.com.au nor its affiliates guarantee that the conversion reflects current conversion rates and are not responsible for any inaccuracies. realestate.com.au recommends that you independently verify any information before relying on it.
Contact Agent
Joshua Schmidt
Brick Real Estate
2405 Prince Street , Conway, AR 72034
Get in touch
Contact Agent
Contact Agent
Email enquiry to Brick Real Estate
Joshua Schmidt
2405 Prince Street , Conway, AR 72034
What's your enquiry about?
By clicking "Submit", you accept our Privacy Policy and acknowledge that as the agent for this property is located overseas, your information may not be handled in accordance with the privacy laws applicable to this website.
Property ID: 110120096746
Original Property ID: 3yd-CARMLS-26039971Data provided by Cooperative Arkansas Realtors Multiple Listing Service, MLS #: 26039971
* THIS SERVICE MAY CONTAIN TRANSLATIONS POWERED BY GOOGLE. GOOGLE DISCLAIMS ALL WARRANTIES RELATED TO THE TRANSLATIONS, EXPRESS OR IMPLIED, INCLUDING ANY WARRANTIES OF ACCURACY, RELIABILITY, AND ANY IMPLIED WARRANTIES OF MERCHANTABILITY, FITNESS FOR A PARTICULAR PURPOSE AND NONINFRINGEMENT.
Copyright © 2026 Cooperative Arkansas Realtors Multiple Listing Service. All rights reserved. All information provided by the listing agent/broker is deemed reliable but is not guaranteed and should be independently verified.