

1157 Shonele Lane, Stem, NC 27581
 3
3 3
3|House
AUD $774,491
USD $540,500
Published on: 04 Sep 2026
Last updated on: 24 Sep 2026
Property ID: 110119788103
Translate to English
Residential, Stem, NC
1157 Shonele Lane, Stem, NC 27581
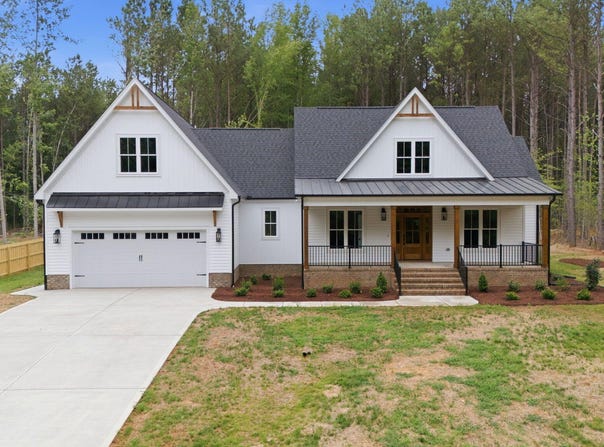
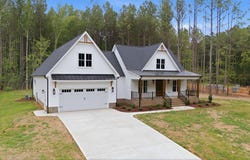
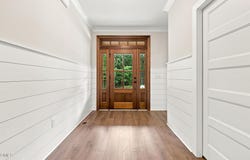
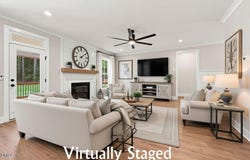
Another Trabar Homes gorgeous plan in the Rangewood neighborhood! 2000+ sqft ranch plan with an unfinished 2nd floor Rec room, bathroom, and walk-in storage. Open family room with hardwood floors, recessed lights, crown molding, and fireplace. The kitchen is a chef's delight with a 7' island, Granite counter-tops, tile backsplash, custom cabinets, recessed lights, wall oven, electric cooktop, and a huge walk-in pantry with custom wood shelving. Gorgeous dining area with decorative chair rail molding. Drop zone with built-in wood shelving/cubbies off the garage interior door. Dream laundry room with a utility sink and lots of cabinet storage! Study/home office is located right off the foyer. Split bedroom plan offers a private primary suite with an accent wall, recessed lights, crown molding, 10' walk-in closet with custom wood shelving, and a luxurious en-suite bath with a tile shower, free standing tub, and a double vanity. Additional features include a 2-car garage, rocking chair front porch, and a screen porch!
Property Details
Basic Info
Indoor Feature
Outdoor Feature
Basic Info
Property Type
House
Listing Status
Pending
Land Size
3,723.11 m2
Building Size
191.66 m2
Year Built
2026
Rooms
3 bedroom(s), 3 bathroom(s)
Architecture Style
Ranch
Num Floors
1
County
Granville
Parcel ID
097000894438
Provider
Doorify MLS
Subdivision
Rangewood
Brokerage Office Name
Coldwell Banker Advantage
Neighbourhoods
Rangewood
Address
1157 Shonele Lane, Stem, NC 27581
Nearby Schools
| Type | School name | District name |
|---|---|---|
| High | Granville - J F Webb High | Not available |
| Elementary | Granville - West Oxford Elementary | Not available |
| Middle | Granville - Granville Central Middle School | Not available |
| Juniorhigh | Granville - Granville Central Middle School | Not available |
Contact Agent
Wallace Peiffer
Premier Advantage Realty Inc
2555 Capitol Dr, Ste A , Creedmoor, NC 27522
Get in touch
Contact Agent
Contact Agent
Email enquiry to Premier Advantage Realty Inc
Wallace Peiffer
2555 Capitol Dr, Ste A , Creedmoor, NC 27522
What's your enquiry about?
By clicking "Submit", you accept our Privacy Policy and acknowledge that as the agent for this property is located overseas, your information may not be handled in accordance with the privacy laws applicable to this website.
Property ID: 110119788103
Original Property ID: 3yd-TRIANGLE-10190548Data provided by Doorify MLS, MLS #: 10190548
* THIS SERVICE MAY CONTAIN TRANSLATIONS POWERED BY GOOGLE. GOOGLE DISCLAIMS ALL WARRANTIES RELATED TO THE TRANSLATIONS, EXPRESS OR IMPLIED, INCLUDING ANY WARRANTIES OF ACCURACY, RELIABILITY, AND ANY IMPLIED WARRANTIES OF MERCHANTABILITY, FITNESS FOR A PARTICULAR PURPOSE AND NONINFRINGEMENT.
Copyright © 2026 Doorify MLS. All rights reserved. All information provided by the listing agent/broker is deemed reliable but is not guaranteed and should be independently verified.