

11532 WATERSTONE LOOP Drive, WINDERMERE, FL 34786
LATEST
 4
4 6
6|House
AUD $3,378,764
USD $2,350,000
Published on: 30 Sep 2026
Last updated on: 03 Oct 2026

Property ID: 110120026355
Translate to English
Residential, WINDERMERE, FL
11532 WATERSTONE LOOP Drive, WINDERMERE, FL 34786
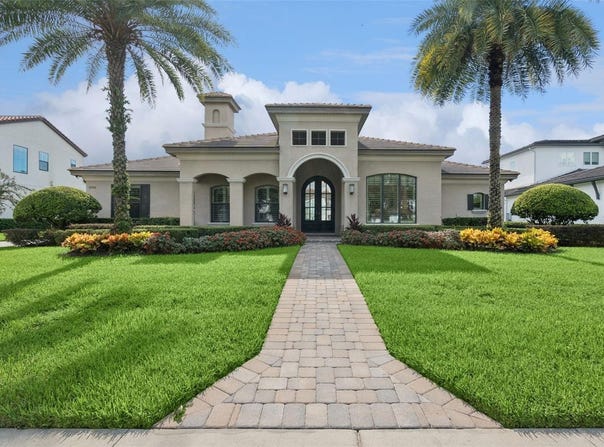
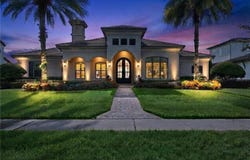
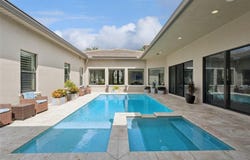
SINGLE STORY LIVING and PRIVATE PEDESTRIAN-GATED ACCESS to WINDERMERE PREPARATORY SCHOOL from within the community distinguish this custom Waterstone home. Built in 2014 and located behind a staffed, guard-gated entrance, the residence offers approximately 4,169 square feet, four bedrooms, four full baths, two half baths, and a three-car garage. Two stately palms welcome you to the beautifully landscaped 0.44-acre homesite, while landscape lighting highlights the grounds after sunset. From the moment you enter, the view opens to the CENTRAL COURTYARD, SALTWATER POOL, and SPA. Direct access from the kitchen, family room, and primary suite makes the courtyard part of daily life. Covered lanais, generous lounging areas, a summer kitchen with a full-size motorized screen, and an outdoor fireplace provide space to gather and dine outdoors. The courtyard has been freshly painted, and the travertine pavers were recently sealed. Inside, soaring ceilings, tray details, crown molding, and expansive windows bring light and courtyard views into the living spaces. The kitchen features Wolf and Sub-Zero appliances, rich wood cabinetry, dual islands, bar seating, and a concealed walk-in pantry. The spacious primary suite includes hardwood flooring, a sitting area, two expansive custom walk-in closets, and a bath with a soaking tub, oversized rainfall shower, and generous vanity space. An adjoining flex room can serve as a home office, gym, or private retreat. Additional features include two newer air-conditioning units serving the multizone HVAC system, a sound system throughout the indoor and outdoor living areas, a whole-house Lorex camera system, a porte-cochere, and an expansive paver driveway. Waterstone is near Windermere High School, with convenient access to Winter Garden Village, Lakeside Village, Walt Disney World, and major Orlando routes. Schedule a private showing to experience this distinctive Windermere courtyard home.
Property Details
Basic Info
Indoor Feature
Outdoor Feature
Basic Info
Property Type
House
Listing Status
Active
Land Size
1,780.62 m2
Building Size
387.31 m2
Year Built
2014
Rooms
4 bedroom(s), 6 bathroom(s)
Architecture Style
Mediterranean
Num Floors
1
County
Orange
Parcel ID
24-23-27-9009-00-310
Provider
Stellar MLS
Subdivision
WATERSTONE
Brokerage Office Name
Berkshire Hathaway HomeServices Florida Realty
Brokerage Office Phone
(888) 534-1116
Neighbourhoods
WATERSTONE
Address
11532 WATERSTONE LOOP Drive, WINDERMERE, FL 34786
Nearby Schools
| Type | School name | District name |
|---|---|---|
| High | Windermere High School | Not available |
| Elementary | Windermere Elem | Not available |
| Middle | Bridgewater Middle | Not available |
| Juniorhigh | Bridgewater Middle | Not available |
Tax History
| Year | Tax amount | |
|---|---|---|
| 2025 | USD $28104 | AUD $40,407* |
*Converted price in your currency provided by Open Exchange Rates. Exchange rates are subject to continuous change. Neither realestate.com.au nor its affiliates guarantee that the conversion reflects current conversion rates and are not responsible for any inaccuracies. realestate.com.au recommends that you independently verify any information before relying on it.
Contact Agent
Andrew Kincaid
BHHS FLORIDA REALTY
401 Main St #B , Windermere, FL 34786
Get in touch
Contact Agent
Contact Agent
Email enquiry to BHHS FLORIDA REALTY
Andrew Kincaid
401 Main St #B , Windermere, FL 34786
What's your enquiry about?
By clicking "Submit", you accept our Privacy Policy and acknowledge that as the agent for this property is located overseas, your information may not be handled in accordance with the privacy laws applicable to this website.
Property ID: 110120026355
Original Property ID: 3yd-MFRMLSFL-O6444548Data provided by Stellar MLS, MLS #: O6444548
* THIS SERVICE MAY CONTAIN TRANSLATIONS POWERED BY GOOGLE. GOOGLE DISCLAIMS ALL WARRANTIES RELATED TO THE TRANSLATIONS, EXPRESS OR IMPLIED, INCLUDING ANY WARRANTIES OF ACCURACY, RELIABILITY, AND ANY IMPLIED WARRANTIES OF MERCHANTABILITY, FITNESS FOR A PARTICULAR PURPOSE AND NONINFRINGEMENT.
Copyright © 2026 Stellar MLS. All rights reserved. All information provided by the listing agent/broker is deemed reliable but is not guaranteed and should be independently verified.