

11497 Alabaster Drive, Daphne, AL 36526
 4
4 3
3|Other
AUD $661,089
USD $460,000
Published on: 21 Aug 2026
Last updated on: 28 Sep 2026
Property ID: 110119610775
Translate to English
Residential, Daphne, AL
11497 Alabaster Drive, Daphne, AL 36526
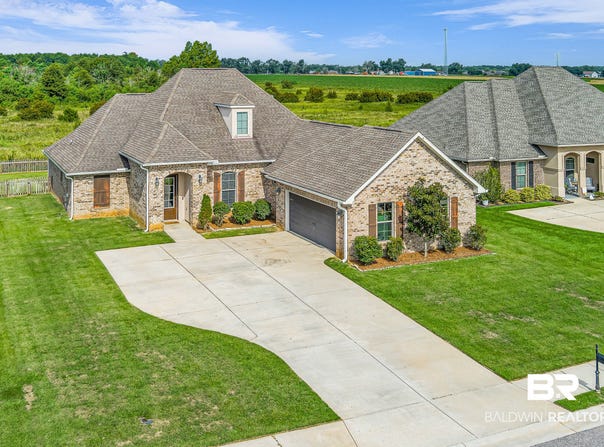
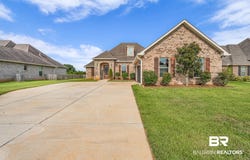
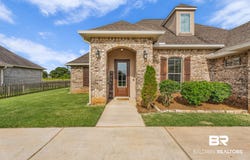
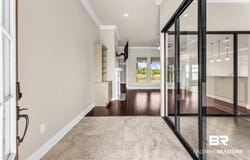
Welcome to this beautifully maintained and thoughtfully designed Claudet B II home by DSLD. This 2,487 square foot home features an open-concept layout, split-bedroom floor plan, and a whole house generator for added peace of mind. The kitchen overlooks the main living area and offers abundant cabinetry, including a custom built-in drink station, generous counter space, and plenty of room to gather. The private primary suite provides a relaxing retreat with a spacious bedroom, ensuite bath, and walk in closet. Three additional bedrooms, including an ensuite bath in bedroom 2 and a custom suspended bunk area in bedroom 3, offer flexibility for guests or hobbies. A standout feature of the home is the versatile office or flex space enclosed by movable glass doors, creating the perfect setting for remote work, a playroom, fitness area, or creative studio. Step outside to enjoy the covered porch and extended patio overlooking a spacious, peaceful backyard with green space beyond the property, creating the perfect setting for relaxing or entertaining. Residents of Canaan Place also enjoy community amenities including a pool, gazebo, and stocked pond. Conveniently located near shopping, dining, parks, schools, and major commuter routes, this move-in ready home combines comfort, functionality, and an excellent location. If you're searching for a 4 bedroom home in Daphne with 3 full baths, an open floor plan, dedicated flex space, and a private backyard, this Canaan Place property is one you won't want to miss. Schedule your private showing today! Buyer to verify all information during due diligence.
Property Details
Basic Info
Indoor Feature
Outdoor Feature
Basic Info
Property Type
Other
Listing Status
Active
Land Size
1,112.89 m2
Building Size
231.05 m2
Year Built
2018
Rooms
4 bedroom(s), 3 bathroom(s)
Architecture Style
French
Num Floors
1
County
Baldwin
Parcel ID
43-07-25-0-000-005.171
Provider
Baldwin REALTORS®
Subdivision
Canaan Place
Brokerage Office Name
Bellator Real Estate, LLC
Brokerage Office Phone
(251) 928-0031
Neighbourhoods
Canaan Place
Address
11497 Alabaster Drive, Daphne, AL 36526
Nearby Schools
| Type | School name | District name |
|---|---|---|
| High | Daphne High | Not available |
| Elementary | Belforest Elementary School | Not available |
| Middle | Daphne Middle | Not available |
| Juniorhigh | Daphne Middle | Not available |
Contact Agent
Grace Kelley Young
Bellator Real Estate, LLC
29891 Woodrow Lane Suite 200, Spanish Fort, AL 36527
Get in touch
Contact Agent
Contact Agent
Email enquiry to Bellator Real Estate, LLC
Grace Kelley Young
29891 Woodrow Lane Suite 200, Spanish Fort, AL 36527
What's your enquiry about?
By clicking "Submit", you accept our Privacy Policy and acknowledge that as the agent for this property is located overseas, your information may not be handled in accordance with the privacy laws applicable to this website.
Property ID: 110119610775
Original Property ID: 3yd-BCARAL-409277Data provided by Baldwin REALTORS®, MLS #: 409277
* THIS SERVICE MAY CONTAIN TRANSLATIONS POWERED BY GOOGLE. GOOGLE DISCLAIMS ALL WARRANTIES RELATED TO THE TRANSLATIONS, EXPRESS OR IMPLIED, INCLUDING ANY WARRANTIES OF ACCURACY, RELIABILITY, AND ANY IMPLIED WARRANTIES OF MERCHANTABILITY, FITNESS FOR A PARTICULAR PURPOSE AND NONINFRINGEMENT.
Copyright © 2026 Baldwin REALTORS®. All rights reserved. All information provided by the listing agent/broker is deemed reliable but is not guaranteed and should be independently verified.