

11455 S GLEN Road, POTOMAC, MD 20854
 5
5 5
5|Other
AUD $2,735,407
USD $1,900,000
Published on: 31 Jul 2026
Last updated on: 18 Sep 2026
Property ID: 110109595287
Translate to English
Residential, POTOMAC, MD
11455 S GLEN Road, POTOMAC, MD 20854
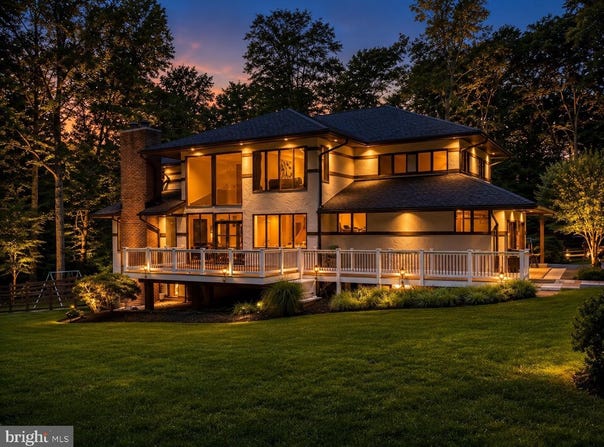
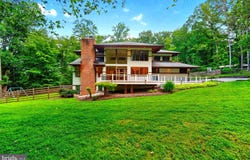
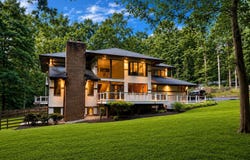
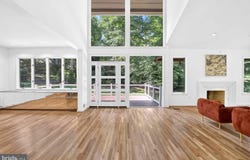
4-minute drive from Potomac Village, positioned at the crest of 2.27 private acres, this light-filled generously generously built contemporary is a true 5-bedroom home where walls of glass, soaring ceilings, and gleaming hardwood floors create an immediate sense of calm and openness. At its heart, a fully reimagined gourmet kitchen with stone counters, high-end stainless appliances, and a sun-drenched breakfast area with multiple sliding doors that open to the deck and flows effortlessly into fireside spaces made for both quiet evenings and lively gatherings. A dining room perfect for entertaining and a family room anchored by a fireplace set into a stone wall round out the main level - each with its own access to the wraparound deck and patios overlooking the grounds. Upstairs, the private primary suite is a sanctuary unto itself: a private balcony, its own fireplace, a wet bar, dual walk-in closets, and a spa bath with jacuzzi tub, oversized tiled shower, and separate WC. Three additional oversized bedrooms share two beautifully updated hall baths, while the walk-out lower level adds a 5th bedroom / home office, full bath, and generous recreation space that flows out to a slate patio and the serene backyard. The rear yard would easily accommodate a pool site. A home where seclusion, light, and timeless design make every day begin and end with beauty. For the investment minded this property has significant potential to be subdivided into 2 lots (buyer must verify). The property is 2.27 acres and is located in a 1 acre zone (buyer must verify), has substantial frontage on South Glen Road, and has city water and sewer. Recent Improvements (over $350K invested since 2022): Attractive landscaping enhancements made, property has multiple pool site options. Fully fenced rear yard Complete renovation of the gourmet kitchen 2 fully updated upper-level hall baths (new tile, tub, vanity & fixtures) + add'l upper level ful bathroom New large-format tile flooring throughout the lower level 24KW whole-house generator with buried 1,000-gallon propane tank Close to: Potomac Village (grocery, cafes & dining) Westfield Montgomery Mall Great Falls, the C&O Canal & Potomac River trails Cabin John Regional Park Premier golf & country clubs River Road, I-495 Beltway & I-270 - easy into Bethesda, DC & Virginia Special Features: 24KW whole-house backup generator Jacuzzi primary bath + wet bar Multiple fireplaces 2.27 fully fenced acres with potential to subdivide (buyer must verify) Potomac ES . Herbert Hoover MS . Winston Churchill HS Walk-out finished lower level with 5th bedroom / home office
Property Details
Basic Info
Outdoor Feature
Basic Info
Property Type
Other
Listing Status
Pending
Land Size
9,186.37 m2
Building Size
554.82 m2
Year Built
1985
Rooms
5 bedroom(s), 5 bathroom(s)
Architecture Style
Contemporary
Num Floors
3
County
MONTGOMERY
Provider
Bright MLS
Subdivision
POTOMAC OUTSIDE
Brokerage Office Name
eXp Realty
Brokerage Office Phone
(703) 597-3497
Neighbourhoods
POTOMAC OUTSIDE
Address
11455 S GLEN Road, POTOMAC, MD 20854
Nearby Schools
| Type | School name | District name |
|---|---|---|
| High | WINSTON CHURCHILL | Not available |
| Not available | Not available | Not available |
Contact Agent
James Buckley
EXP Realty, LLC
800 Maine Avenue unit: 200 , Washington, DC 20024
Get in touch
Contact Agent
Contact Agent
Email enquiry to EXP Realty, LLC
James Buckley
800 Maine Avenue unit: 200 , Washington, DC 20024
What's your enquiry about?
By clicking "Submit", you accept our Privacy Policy and acknowledge that as the agent for this property is located overseas, your information may not be handled in accordance with the privacy laws applicable to this website.
Property ID: 110109595287
Original Property ID: 3yd-TRENDPA-MDMC2246716Data provided by Bright MLS, MLS #: MDMC2246716
* THIS SERVICE MAY CONTAIN TRANSLATIONS POWERED BY GOOGLE. GOOGLE DISCLAIMS ALL WARRANTIES RELATED TO THE TRANSLATIONS, EXPRESS OR IMPLIED, INCLUDING ANY WARRANTIES OF ACCURACY, RELIABILITY, AND ANY IMPLIED WARRANTIES OF MERCHANTABILITY, FITNESS FOR A PARTICULAR PURPOSE AND NONINFRINGEMENT.
Copyright © 2026 Bright MLS. All rights reserved. All information provided by the listing agent/broker is deemed reliable but is not guaranteed and should be independently verified.