

11409 Toscana Circle, Stanton, CA 90680
 4
4 3
3|House
AUD $1,434,896
USD $998,000
Published on: 13 Aug 2026
Last updated on: 02 Oct 2026
Property ID: 110109789788
Translate to English
Stanton, CA
11409 Toscana Circle, Stanton, CA 90680
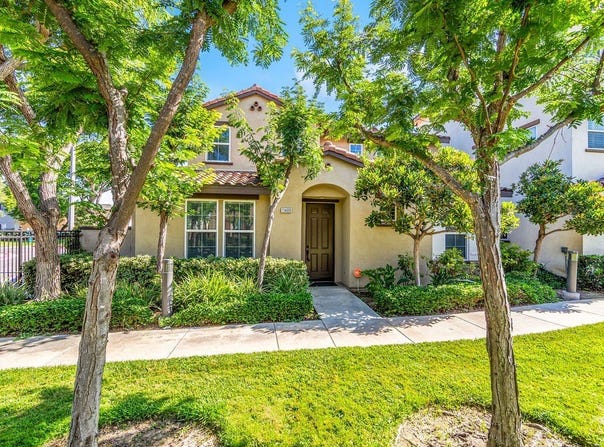
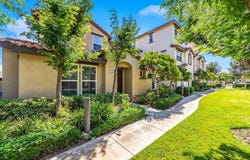
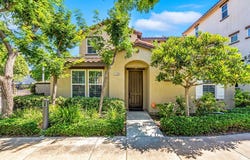
Welcome to this beautifully upgraded detached home in the desirable Sienna at Renaissance Plaza, an exclusive community of just 39 single-family residences built by Brandywine Homes. Perfectly situated in one of the community's premier locations, this exceptional home overlooks an expansive greenbelt with a nearby playground, offering a peaceful setting rarely found in the neighborhood. Spanning approximately 1,971 square feet, this thoughtfully designed residence offers 4 bedrooms and 3 full bathrooms, including a highly desirable downstairs bedroom and full bath ideal for guests, multigenerational living, or a home office. The heart of the home is the stunning chef's kitchen, extensively remodeled approximately two years ago with timeless white shaker cabinetry, elegant quartz countertops featuring a waterfall island, designer tile backsplash, and premium stainless-steel appliances including a built-in Sub-Zero refrigerator, Viking dishwasher, and Viking microwave. The open-concept floor plan seamlessly connects the kitchen to the spacious great room, creating an ideal space for entertaining and everyday living. The upstairs has been transformed with two completely remodeled bathrooms showcasing today's most desirable finishes. The luxurious primary suite offers a spa-inspired bathroom featuring an oversized walk-in shower with frameless glass enclosure, beautiful large-format porcelain tile, pebble shower flooring, a freestanding soaking tub, dual quartz vanity with new shaker cabinetry, designer black fixtures, LED lighted mirrors, & premium lighting throughout. A custom walk-in closet with extensive built-in organizers, shelving, drawers, and hanging space completes the primary suite. The secondary upstairs bathroom has also been completely renovated with new shaker cabinetry, quartz countertops, dual sinks, designer lighting, frameless glass shower enclosure, custom tile work, and contemporary black hardware, providing a cohesive, high-end design throughout the home. Additional highlights include wide-plank luxury flooring, upstairs laundry room, versatile upstairs tech/study area, spacious bedrooms with generous closets, recessed lighting, ceiling fans, tankless water heater, direct-access two-car garage, abundant storage, and a private, low-maintenance backyard patio perfect for relaxing or entertaining. This is a rare opportunity to own one of the community's most extensively updated homes with designer finishes that rival new construction.
Property Details
Basic Info
Indoor Feature
Outdoor Feature
Basic Info
Property Type
House
Listing Status
Active
Land Size
210.84 m2
Building Size
183.11 m2
Year Built
2008
Rooms
4 bedroom(s), 3 bathroom(s)
Architecture Style
Spanish
Num Floors
2
County
Orange
Parcel ID
13169128
Provider
California Regional Multiple Listing Service, Inc
Subdivision
Other (OTHR)
Brokerage Office Name
RE/MAX College Park Realty
Brokerage Office Phone
(888) 920-1993
Neighbourhoods
Other (OTHR)
Address
11409 Toscana Circle, Stanton, CA 90680
Nearby Schools
| Type | School name | District name |
|---|---|---|
| High | Rancho Alamitos | Not available |
| Not available | Not available | Not available |
| Elementary | Bryant | Not available |
| Not available | Not available | Not available |
| Middle | Alamitos | Not available |
| Not available | Not available | Not available |
| Juniorhigh | Alamitos | Not available |
| Not available | Not available | Not available |
Contact Agent
Frank Abbadessa
REMAX Professionals
11887 Valley View , Garden Grove, CA 92845
Get in touch
Contact Agent
Contact Agent
Email enquiry to REMAX Professionals
Frank Abbadessa
11887 Valley View , Garden Grove, CA 92845
What's your enquiry about?
By clicking "Submit", you accept our Privacy Policy and acknowledge that as the agent for this property is located overseas, your information may not be handled in accordance with the privacy laws applicable to this website.
Property ID: 110109789788
Original Property ID: 3yd-MRMLSCA-PW26171624Data provided by California Regional Multiple Listing Service, Inc, MLS #: PW26171624
* THIS SERVICE MAY CONTAIN TRANSLATIONS POWERED BY GOOGLE. GOOGLE DISCLAIMS ALL WARRANTIES RELATED TO THE TRANSLATIONS, EXPRESS OR IMPLIED, INCLUDING ANY WARRANTIES OF ACCURACY, RELIABILITY, AND ANY IMPLIED WARRANTIES OF MERCHANTABILITY, FITNESS FOR A PARTICULAR PURPOSE AND NONINFRINGEMENT.
Copyright © 2026 California Regional Multiple Listing Service, Inc. All rights reserved. All information provided by the listing agent/broker is deemed reliable but is not guaranteed and should be independently verified.