

11405 CEDAR RIDGE Drive, POTOMAC, MD 20854
 3
3 4
4|Townhouse
AUD $1,621,718
USD $1,129,000
Published on: 25 Sep 2026
Last updated on: 03 Oct 2026
Property ID: 110119969010
Translate to English
Residential, POTOMAC, MD
11405 CEDAR RIDGE Drive, POTOMAC, MD 20854
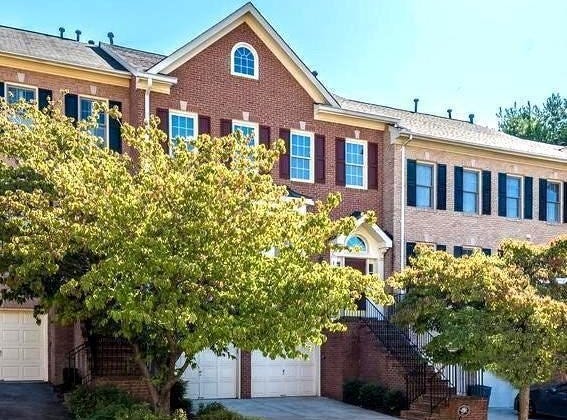
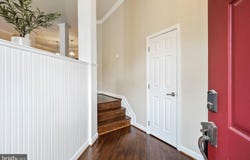
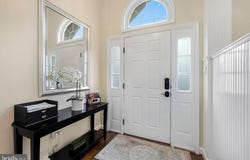
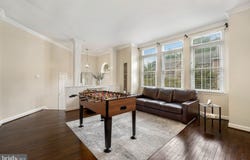
NEW PRICE! Incredible Value on Cedar Ridge Drive! Don't miss this exceptional townhome opportunity in highly sought-after Potomac. Featuring a spacious layout with 3 bedrooms, 3.5 bathrooms, and over 3,200 square feet of beautifully maintained living space, this home offers incredible flow, style, and convenience. Now aggressively priced to move and positioned as the best value in the neighborhood. Schedule your tour today...this one will not last! Welcome to 11405 Cedar Ridge Drive, an exceptional Potomac Crest residence offering an expansive floor plan, three finished levels, and an ideal Potomac location. With approximately 3,279 square feet of finished living space, a rear bump-out, and a two-car attached garage, this spacious, three-bedroom, three-and-a-half-bath, Colonial-style townhome offers the comfort and functionality of a single-family home with the convenience of a low-maintenance community. The main level is designed for both everyday living and entertaining, featuring an inviting open layout, elegant dining and living spaces, and a gourmet eat-in kitchen with a breakfast area. Hardwood floors, custom built-ins, and abundant natural light add warmth and character throughout. The main level also opens to a private deck and patio, extending the living space outdoors. Upstairs, the generous primary suite provides a peaceful retreat with a private bath and ample closet space, while two additional bedrooms and a full bath comfortably accommodate family, guests, or a home office. The finished lower level adds an impressive amount of flexible living space, complete with a full bath. Whether used as a recreation room, home gym, office, guest space, or additional sleeping area, the lower level adapts easily to the way you live. A two-car attached garage, driveway parking, plentiful storage, and the community setting further enhance the everyday livability of this special home. Ideally situated in sought-after Potomac, within walking distance of renovated Cabin John Village, this home has convenient access to major commuter routes, shopping, dining, parks, and highly regarded Montgomery County schools, including Beverly Farms Elementary, Herbert Hoover Middle, and Winston Churchill High School. A rare opportunity to own one of the larger and more versatile townhomes in this highly desirable Potomac community.
Property Details
Basic Info
Indoor Feature
Outdoor Feature
Basic Info
Property Type
Townhouse
Listing Status
Active
Land Size
260.21 m2
Building Size
304.63 m2
Year Built
1995
Rooms
3 bedroom(s), 4 bathroom(s)
Architecture Style
Colonial
Num Floors
3
County
MONTGOMERY
Provider
Bright MLS
Subdivision
POTOMAC CREST
Brokerage Office Name
Save 6, Incorporated
Brokerage Office Phone
(301) 355-6104
Neighbourhoods
POTOMAC CREST
Address
11405 CEDAR RIDGE Drive, POTOMAC, MD 20854
Nearby Schools
| Type | School name | District name |
|---|---|---|
| High | WINSTON CHURCHILL | Not available |
| Not available | Not available | Not available |
| Elementary | BEVERLY FARMS | Not available |
| Not available | Not available | Not available |
| Middle | HERBERT HOOVER | Not available |
| Not available | Not available | Not available |
| Juniorhigh | HERBERT HOOVER | Not available |
| Not available | Not available | Not available |
Contact Agent
Lawrence M. Lessin
Save 6, Incorporated
184 Thomas Johnson Drive unit: 203L , Frederick, MD 21702
Get in touch
Contact Agent
Contact Agent
Email enquiry to Save 6, Incorporated
Lawrence M. Lessin
184 Thomas Johnson Drive unit: 203L , Frederick, MD 21702
What's your enquiry about?
By clicking "Submit", you accept our Privacy Policy and acknowledge that as the agent for this property is located overseas, your information may not be handled in accordance with the privacy laws applicable to this website.
Property ID: 110119969010
Original Property ID: 3yd-TRENDPA-MDMC2255682Data provided by Bright MLS, MLS #: MDMC2255682
* THIS SERVICE MAY CONTAIN TRANSLATIONS POWERED BY GOOGLE. GOOGLE DISCLAIMS ALL WARRANTIES RELATED TO THE TRANSLATIONS, EXPRESS OR IMPLIED, INCLUDING ANY WARRANTIES OF ACCURACY, RELIABILITY, AND ANY IMPLIED WARRANTIES OF MERCHANTABILITY, FITNESS FOR A PARTICULAR PURPOSE AND NONINFRINGEMENT.
Copyright © 2026 Bright MLS. All rights reserved. All information provided by the listing agent/broker is deemed reliable but is not guaranteed and should be independently verified.
Similar Properties
These similar properties are shown based on the property type and distance to this listing.