

113 Howard Dr, Maxwell, TX 78109
 5
5 3
3|House
AUD $415,444
USD $289,500
Published on: 29 Jul 2026
Last updated on: 24 Sep 2026
Property ID: 110109552853
Translate to English
Residential, Maxwell, TX
113 Howard Dr, Maxwell, TX 78109
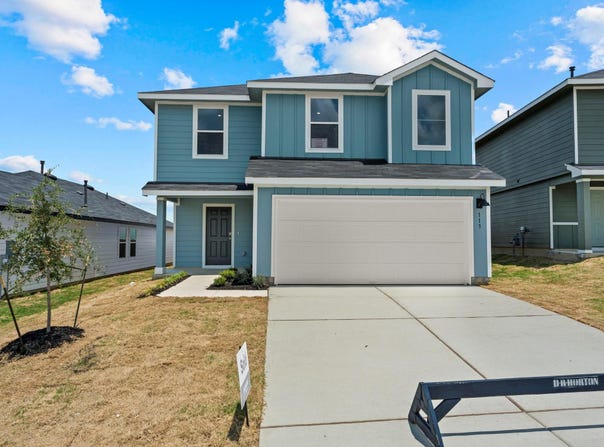
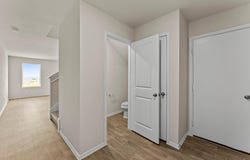
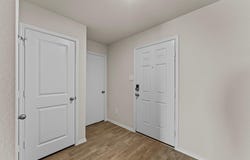
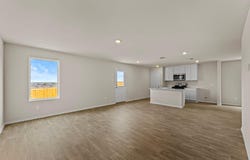
5% lender incentive offered with the use of the seller's in-house lender, Incentive may be used towards buyer closing costs and or rate buy-down, subject to lender approval and buyer qualification. Tour this home anytime - no appointment or agent needed. Simply verify your ID at the door and explore on your own schedule, 7 days a week. The Franklin V floorplan - This spacious two-story home offers approximately 1,892 square feet of thoughtfully designed living space with 5 bedrooms, 2.5 bathrooms, and an open-concept layout ideal for growing households and entertaining. The gourmet kitchen features quartz countertops, quality cabinetry, stainless steel appliances, a large center island, and pantry storage, all flowing seamlessly into the dining and family room areas to create a bright and functional gathering space. The private primary suite is located upstairs and features an attractive en-suite bathroom with dual vanities, walk-in shower, and a spacious walk-in closet. Secondary bedrooms provide flexibility for guests, home offices, workout rooms, playrooms, or additional living needs. All bedrooms are conveniently located on the second floor, creating separation between the living and private spaces. Additional highlights include durable flooring throughout main living and wet areas, carpeting in bedrooms, energy-efficient construction features, double-pane windows, smart home technology, builder warranty coverage, and a 2-car garage. The HOME IS CONNECTED smart home package allows convenient control of the thermostat, locks, and lighting directly from your cellular device. Conveniently located in Maxwell with easy access to I-35, San Marcos, Kyle, Austin, and surrounding employment centers, this home offers the perfect blend of modern comfort, functionality, and accessibility.
Property Details
Basic Info
Indoor Feature
Outdoor Feature
Basic Info
Property Type
House
Listing Status
Active
Land Size
445.15 m2
Building Size
175.77 m2
Year Built
2025
Rooms
5 bedroom(s), 3 bathroom(s)
Num Floors
2
County
Caldwell
Parcel ID
113 Howard Dr, Maxwell, TX 78656
Provider
Unlock MLS
Subdivision
Bollinger
Brokerage Office Name
Keller Williams LLC
Brokerage Office Phone
(210) 727-1623
Neighbourhoods
Bollinger
Address
113 Howard Dr, Maxwell, TX 78109
Nearby Schools
| Type | School name | District name |
|---|---|---|
| High | Lehman | Not available |
| Not available | Not available | Not available |
| Elementary | Hemphill | Not available |
| Not available | Not available | Not available |
| Middle | D J Red Simon | Not available |
| Not available | Not available | Not available |
| Juniorhigh | D J Red Simon | Not available |
| Not available | Not available | Not available |
Contact Agent
Christopher Marti
Keller Williams City-View
15510 Vance Jackson Rd , San Antonio, TX 78249
Get in touch
Contact Agent
Contact Agent
Email enquiry to Keller Williams City-View
Christopher Marti
15510 Vance Jackson Rd , San Antonio, TX 78249
What's your enquiry about?
By clicking "Submit", you accept our Privacy Policy and acknowledge that as the agent for this property is located overseas, your information may not be handled in accordance with the privacy laws applicable to this website.
Property ID: 110109552853
Original Property ID: 3yd-ABORTX-7949020Data provided by Unlock MLS, MLS #: 7949020
* THIS SERVICE MAY CONTAIN TRANSLATIONS POWERED BY GOOGLE. GOOGLE DISCLAIMS ALL WARRANTIES RELATED TO THE TRANSLATIONS, EXPRESS OR IMPLIED, INCLUDING ANY WARRANTIES OF ACCURACY, RELIABILITY, AND ANY IMPLIED WARRANTIES OF MERCHANTABILITY, FITNESS FOR A PARTICULAR PURPOSE AND NONINFRINGEMENT.
Copyright © 2026 Unlock MLS. All rights reserved. All information provided by the listing agent/broker is deemed reliable but is not guaranteed and should be independently verified.