

113 Cirencester Drive, Ridgeland, MS 39157
 4
4 5
5|House
AUD $1,703,059
USD $1,182,936
Published on: 13 Sep 2026
Last updated on: 29 Sep 2026

Property ID: 110119920572
Translate to English
Residential, Ridgeland, MS
113 Cirencester Drive, Ridgeland, MS 39157
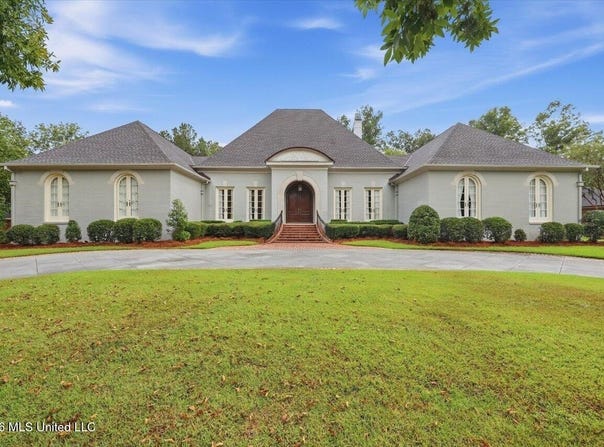
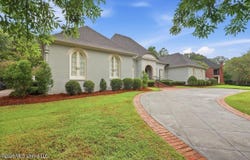
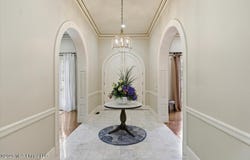
ICONIC. HISTORIC. TIMELESS. Welcome to 113 Cirencester Drive, a distinguished custom-built residence that unveils a story of its own time-where timeless architecture, exceptional craftsmanship, and gracious entertaining converge. Renovated to restore and elevate its original glory, this remarkable home is defined by 12-foot ceilings, extensive crown molding, exquisite millwork, and enduring architectural details rarely found in today's homes. A marble-tiled foyer introduces elegant formal dining and sitting rooms, while the expansive family room offers a gas fireplace, custom built-ins, and French doors opening to a beautiful lanai overlooking the pool and private outdoor oasis. The completely renovated kitchen blends sophistication with function, featuring new appliances, neutral finishes, under-cabinet lighting, abundant cabinetry, a generous island, eat-in bar, and dedicated breakfast area with a convenient workstation. A wet bar just off the dining room creates an effortless setting for entertaining. The secondary oversized primary suite is a private retreat, spacious enough for a sitting area and framed by serene views of the backyard oasis. The luxurious primary bath and dressing areas offer distinct his-and-hers spaces, marble countertops, a freestanding soaking tub, walk-in shower, and an extraordinary walk-in closet. A second generously sized guest suite at the front of the home features a private bath that is ideal for guests, extended family, or a refined mother-in-law suite. Upstairs, two oversized bedrooms share a spacious Jack-and-Jill bath with separate vanities. Designed for both everyday living and exceptional entertaining, the home also features a large laundry room with potential for a prep kitchen, a full pool bath, central vacuum, double-pane insulated Pella windows, and an abundance of walk-in closets and custom storage. Discover thoughtful spaces including a Christmas tree closet, hunting closet, and cedar closet-details that make this home truly distinctive. The three-car garage offers built-in cabinetry, two storage rooms. Outdoors, the covered patio with slate decking overlooks a picturesque backyard featuring a stunning brick-covered patio, sparkling pool, hot tub, and multiple spaces for lounging and entertaining beneath a charming arbor. All backing up to the Natchez Trace Walking trail! A full-house generator completes this exceptional residence. More than a home, 113 Cirencester Drive is a piece of architectural character-beautifully renewed, thoughtfully preserved, and ready to become part of its next chapter.
Property Details
Basic Info
Indoor Feature
Basic Info
Property Type
House
Listing Status
Active
Building Size
580.55 m2
Year Built
1993
Rooms
4 bedroom(s), 5 bathroom(s)
Num Floors
2
County
Madison
Parcel ID
071f-23d-001/24.00
Provider
MLS United
Subdivision
Windrush
Brokerage Office Name
W REAL ESTATE LLC
Brokerage Office Phone
(601) 573-9800
Neighbourhoods
Windrush
Address
113 Cirencester Drive, Ridgeland, MS 39157
Nearby Schools
| Type | School name | District name |
|---|---|---|
| High | Ridgeland | Not available |
| Not available | Not available | Not available |
| Elementary | Ann Smith | Not available |
| Not available | Not available | Not available |
| Middle | Olde Towne | Not available |
| Not available | Not available | Not available |
| Juniorhigh | Olde Towne | Not available |
| Not available | Not available | Not available |
Tax History
| Year | Tax amount | |
|---|---|---|
| 2025 | USD $7347 | AUD $10,577* |
*Converted price in your currency provided by Open Exchange Rates. Exchange rates are subject to continuous change. Neither realestate.com.au nor its affiliates guarantee that the conversion reflects current conversion rates and are not responsible for any inaccuracies. realestate.com.au recommends that you independently verify any information before relying on it.
Contact Agent
Rashida Walker
W Real Estate LLC
2160 Main St. Suite B, Madison, MS 39110
Get in touch
Contact Agent
Contact Agent
Email enquiry to W Real Estate LLC
Rashida Walker
2160 Main St. Suite B, Madison, MS 39110
What's your enquiry about?
By clicking "Submit", you accept our Privacy Policy and acknowledge that as the agent for this property is located overseas, your information may not be handled in accordance with the privacy laws applicable to this website.
Property ID: 110119920572
Original Property ID: 3yd-MGCMLSMS-4162264Data provided by MLS United, MLS #: 4162264
* THIS SERVICE MAY CONTAIN TRANSLATIONS POWERED BY GOOGLE. GOOGLE DISCLAIMS ALL WARRANTIES RELATED TO THE TRANSLATIONS, EXPRESS OR IMPLIED, INCLUDING ANY WARRANTIES OF ACCURACY, RELIABILITY, AND ANY IMPLIED WARRANTIES OF MERCHANTABILITY, FITNESS FOR A PARTICULAR PURPOSE AND NONINFRINGEMENT.
Copyright © 2026 MLS United. All rights reserved. All information provided by the listing agent/broker is deemed reliable but is not guaranteed and should be independently verified.