

113 CAMERON Lane, LITITZ, PA 17543
 4
4 4
4|Other
AUD $1,516,795
USD $1,057,000
Published on: 10 Jul 2026
Last updated on: 18 Sep 2026
Property ID: 110119287640
Translate to English
Residential, LITITZ, PA
113 CAMERON Lane, LITITZ, PA 17543
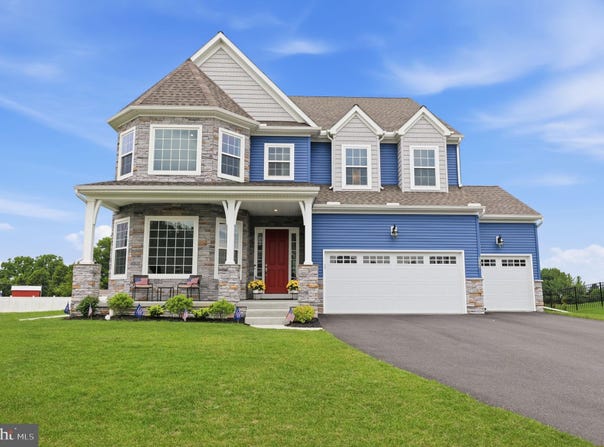
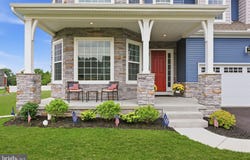
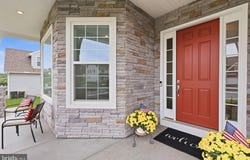
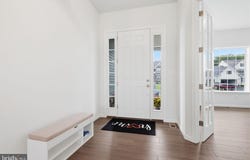
Welcome to 113 Cameron Lane in the Sanctuary at Lititz Grove, where Custom Design meets the beauty of Lancaster County. Built by Keystone Custom Homes, this exceptional one-year-old Covington Heritage model offers luxury living just minutes from downtown Lititz, shopping, dining, and everyday conveniences. This thoughtfully upgraded 4-bedroom, 3.5-bath home features expanded square footage, abundant storage, and premium finishes throughout. A custom 8-foot entry door with dual sidelights welcomes you into a spacious foyer highlighted by 10-foot ceilings on the main level, 9-foot ceilings upstairs, oversized windows, 8-foot doors throughout the first floor, solid-core interior doors throughout the home, upgraded lighting, and EVP flooring throughout the living areas. Soft upgraded carpeting adds comfort in all bedrooms and the finished basement recreation area. A private office with double glass doors and a walkout bay featuring an oversized picture window creates an ideal work-from-home space. The formal dining room is perfect for entertaining, while the elegant staircase with stained wood treads and black metal balusters serves as a striking focal point. The heart of the home is the beautifully appointed kitchen, featuring soft-gray cabinetry with soft-close doors and dovetail soft-close drawers, quartz countertops, tiled backsplash, an expanded island with seating, upgraded stainless steel appliances, and an oversized pantry. The kitchen flows seamlessly into the enlarged great room, with abundant natural light, featuring a gas fireplace with black marble surround and mantel. A bumped-out breakfast nook showcases a dramatic picture window and access to the rear yard, creating a bright and inviting space for everyday living and entertaining. Adjacent to the kitchen, the mudroom offers a large walk-in closet and access to the 3-car garage. The finished lower level provides exceptional entertaining space, including a custom cafe-style wet bar with navy cabinetry, full-size refrigerator, microwave, sink, and seating area. The expansive recreation area is ideal for game days, movie nights, or gatherings, while the unfinished section offers excellent storage, an egress window, and mechanical space. A battery-backup sump pump provides additional peace of mind. Upstairs, a versatile loft offers flexible living space. Bedroom #2 features a private en-suite bath, while Bedrooms #3 and #4 are enlarged and include walk-in closets. The hall bath features a double vanity and separate tub/toilet area. Consistent finishes throughout the home include brushed nickel faucets, lighting, hardware, and white marble vanity tops in the powder room and secondary baths. The luxurious primary suite is a private retreat with two oversized walk-in closets and a spa-inspired Serenity bath. Highlights include an expanded tiled shower with dual showerheads, river-rock tiled shower floor, frameless glass enclosure, dual quartz vanities, upgraded soft-gray cabinetry, a separate water closet, and a relaxing vessel tub beneath two corner windows. Completing the second floor is a fully appointed laundry room featuring a laundry center with upgraded sink, cabinets, washer and dryer, and sound-insulated walls designed to help minimize noise transfer. Additional upgrades include enhanced stone and siding on the front elevation, an extended front porch, upgraded garage doors with MyQ openers, EV charger pre-wiring, additional electrical outlets, motion-sensing exterior lighting, and extra hose bib connections. The home's oversized windows-including impressive picture windows in the office, breakfast nook, and front bedroom-fill the interior with natural light, while the 6-foot windows throughout the main level further enhance the home's bright, open feel. The builder's one-year punch list has been completed, making this stunning home truly move-in ready. Don't miss the opportunity to own this exceptional residence in one of Lititz's most desirable communities.
Property Details
Basic Info
Indoor Feature
Outdoor Feature
Basic Info
Property Type
Other
Listing Status
Active
Land Size
1,435.83 m2
Building Size
407.84 m2
Year Built
2025
Rooms
4 bedroom(s), 4 bathroom(s)
Architecture Style
Other
Num Floors
2
County
LANCASTER
Provider
Bright MLS
Subdivision
NONE AVAILABLE
Brokerage Office Name
RE/MAX Properties, Ltd.
Brokerage Office Phone
(215) 968-7400
Neighbourhoods
NONE AVAILABLE
Address
113 CAMERON Lane, LITITZ, PA 17543
Nearby Schools
| Type | School name | District name |
|---|---|---|
| High | WARWICK SENIOR | Not available |
| Not available | Not available | Not available |
| Elementary | JOHN BECK | Not available |
| Not available | Not available | Not available |
| Middle | WARWICK | Not available |
| Not available | Not available | Not available |
| Juniorhigh | WARWICK | Not available |
| Not available | Not available | Not available |
Contact Agent
Janice M Kopenits
RE/MAX Properties
210 Penns Trail unit: 100 , Newtown, PA 18940
Get in touch
Contact Agent
Contact Agent
Email enquiry to RE/MAX Properties
Janice M Kopenits
210 Penns Trail unit: 100 , Newtown, PA 18940
What's your enquiry about?
By clicking "Submit", you accept our Privacy Policy and acknowledge that as the agent for this property is located overseas, your information may not be handled in accordance with the privacy laws applicable to this website.
Property ID: 110119287640
Original Property ID: 3yd-TRENDPA-PALA2083270Data provided by Bright MLS, MLS #: PALA2083270
* THIS SERVICE MAY CONTAIN TRANSLATIONS POWERED BY GOOGLE. GOOGLE DISCLAIMS ALL WARRANTIES RELATED TO THE TRANSLATIONS, EXPRESS OR IMPLIED, INCLUDING ANY WARRANTIES OF ACCURACY, RELIABILITY, AND ANY IMPLIED WARRANTIES OF MERCHANTABILITY, FITNESS FOR A PARTICULAR PURPOSE AND NONINFRINGEMENT.
Copyright © 2026 Bright MLS. All rights reserved. All information provided by the listing agent/broker is deemed reliable but is not guaranteed and should be independently verified.
Similar Properties
These similar properties are shown based on the property type and distance to this listing.