

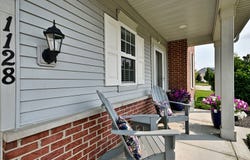
1128 Kingsmill Drive, Algonquin, IL 60102
 4
4 3
3|Other
AUD $781,954
USD $544,900
Published on: 26 Sep 2026
Last updated on: 02 Oct 2026


Property ID: 110119992591
Translate to English
Residential, Algonquin, IL
1128 Kingsmill Drive, Algonquin, IL 60102
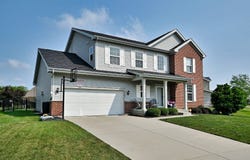
Stunning Sheridan Model offering nearly 3,000 square feet of exceptional living space with extensive upgrades throughout, including a desirable breakfast room addition and a matching expanded basement addition that provides even more versatile living space. This thoughtfully designed floor plan welcomes you with a grand foyer, beautiful open staircase, powder room, mudroom, and an impressive chef's kitchen featuring an expansive center island, stainless steel appliances, stone countertops, and abundant cabinetry-all opening seamlessly to the spacious great room. A private first-floor study with double doors offers the perfect work-from-home space, while the sun-filled breakfast room addition showcases vaulted ceilings and overlooks the backyard. Upstairs, you'll find four generously sized bedrooms, a convenient second-floor laundry room, and a luxurious primary suite with an upgraded tray ceiling and spa-inspired bath featuring a soaking tub, separate shower, and dual vanity. Meticulously maintained by its original owner, this 10-year-young home has been freshly painted throughout and offers an impressive list of upgrades, including hardwood flooring throughout, recessed lighting, Ethernet wiring, a finished attached two-car garage with additional outlets and an electric vehicle charging station, rough-in plumbing for a future fourth bathroom in the expanded basement, and a security system. The solar panel system is discreetly located out of view from the front of the home and offers tremendous savings with a transferable contract, resulting in a $0 electric bill while powering the home and EV charging station. Outdoor living is just as impressive with a beautifully landscaped, fully fenced backyard featuring a new 25' x 15' patio with a sitting wall and mature arborvitae providing exceptional privacy-perfect for entertaining or relaxing. Ideally located near I-90, Algonquin Commons Shopping Center, dining, and parks, and served by the highly sought-after Huntley School District, this exceptional home truly offers luxury, efficiency, and convenience in one remarkable package with TOO many builder upgrades to mention- see additional information for a full list! Immediate possession!
Property Details
Basic Info
Indoor Feature
Outdoor Feature
Basic Info
Property Type
Other
Listing Status
Active
Building Size
276.39 m2
Year Built
2014
Rooms
4 bedroom(s), 3 bathroom(s)
Architecture Style
Colonial
Num Floors
2
County
McHenry
Parcel ID
1836455027
Provider
Midwest Real Estate Data, LLC
Brokerage Office Name
CAPORALE REALTY, INC
Brokerage Office Phone
(708) 456-1919
Neighbourhoods
Algonquin
Address
1128 Kingsmill Drive, Algonquin, IL 60102
Nearby Schools
| Type | School name | District name |
|---|---|---|
| High | Huntley High School | Not available |
| Not available | Not available | Not available |
| Elementary | Mackeben Elementary School | Not available |
| Not available | Not available | Not available |
| Middle | Heineman Middle School | Not available |
| Not available | Not available | Not available |
| Juniorhigh | Heineman Middle School | Not available |
| Not available | Not available | Not available |
Tax History
| Year | Tax amount | |
|---|---|---|
| 2025 | USD $11612 | AUD $16,664* |
*Converted price in your currency provided by Open Exchange Rates. Exchange rates are subject to continuous change. Neither realestate.com.au nor its affiliates guarantee that the conversion reflects current conversion rates and are not responsible for any inaccuracies. realestate.com.au recommends that you independently verify any information before relying on it.
Contact Agent
Lisa Graziani
Caporale Realty Group
7646 W. North Avenue , Elmwood Park, IL 60707
Get in touch
Contact Agent
Contact Agent
Email enquiry to Caporale Realty Group
Lisa Graziani
7646 W. North Avenue , Elmwood Park, IL 60707
What's your enquiry about?
By clicking "Submit", you accept our Privacy Policy and acknowledge that as the agent for this property is located overseas, your information may not be handled in accordance with the privacy laws applicable to this website.
Property ID: 110119992591
Original Property ID: 3yd-MREDIL-12769456Data provided by Midwest Real Estate Data, LLC, MLS #: 12769456
* THIS SERVICE MAY CONTAIN TRANSLATIONS POWERED BY GOOGLE. GOOGLE DISCLAIMS ALL WARRANTIES RELATED TO THE TRANSLATIONS, EXPRESS OR IMPLIED, INCLUDING ANY WARRANTIES OF ACCURACY, RELIABILITY, AND ANY IMPLIED WARRANTIES OF MERCHANTABILITY, FITNESS FOR A PARTICULAR PURPOSE AND NONINFRINGEMENT.
Copyright © 2026 Midwest Real Estate Data, LLC. All rights reserved. All information provided by the listing agent/broker is deemed reliable but is not guaranteed and should be independently verified.