

1126 E 3rd Street, O'Fallon, IL 62269
 4
4 3
3|House
AUD $555,672
USD $385,000
Published on: 14 Sep 2026
Last updated on: 30 Sep 2026
Property ID: 110110138983
Translate to English
Residential, O'Fallon, IL
1126 E 3rd Street, O'Fallon, IL 62269
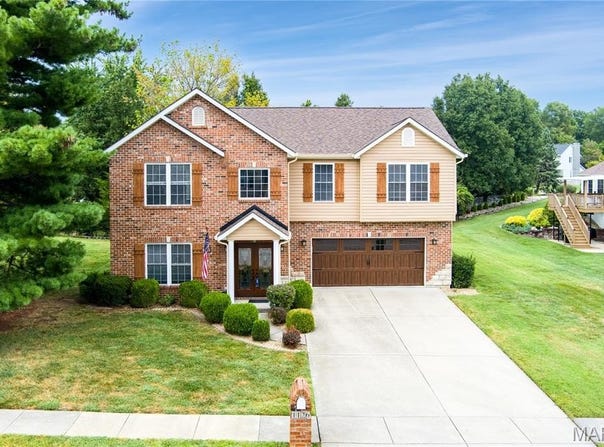
Ideally located less than a mile from the park, dog park, walking trails, and YMCA-and only a mile from O'Fallon's vibrant downtown. This beautifully updated 4-bedroom raised ranch offers thoughtful design, modern comfort, and exceptional craftsmanship throughout. Cathedral ceilings, granite countertops, and six-panel wood doors add warmth and character, while the main bedroom features spacious his-and-her closets. Additional highlights include a luxury bath, a tray-ceiling family room with a cozy fireplace, an impressive 20 x 35 garage, and a generously sized lot. The kitchen, remodeled in 2026, showcases stunning custom cabinetry, custom stainless-steel appliances, a double-drawer dishwasher, and a built-in toekick vacuum. Every cabinet was crafted with purposeful storage in mind, ensuring a place for everything you use and love. The beautifully sized granite island features a discreet pop-up charging station and two built-in outlets, blending beauty with everyday convenience-every detail thoughtfully designed to create a space that is both elegant and highly functional. The upstairs bathroom, updated in 2025, offers a relaxing soaking tub, a modern vanity with convenient in-vanity plug-ins, and a spacious shower with dual shower heads. The downstairs bathroom, renovated in 2024, mirrors this comfort with a beautiful wood vanity and another dual-head shower. Together, these spaces reflect intentional design focused on ease, comfort, and everyday luxury. New carpet installed in 2026 enhances the home's fresh, move-in-ready feel. Major updates include: roof (2025), siding/gutters/gutter guards/shutters (2026), garage door and opener (2025), front door (2023), sliding glass door (2025), upstairs flooring (2026), downstairs flooring (2022), AC/HVAC (2022) with digital Wi-Fi thermostat, water heater (2019), vents cleaned (2026), and electric panel (2006). Deck stairs replaced 2026. With modern finishes and extensive improvements already completed, this home offers peace of mind and effortless living. Please do not touch pool table. Pool table not for sale. Listing agent related to seller
Property Details
Basic Info
Indoor Feature
Outdoor Feature
Basic Info
Property Type
House
Listing Status
Pending
Land Size
1,280.83 m2
Building Size
279.45 m2
Year Built
2005
Rooms
4 bedroom(s), 3 bathroom(s)
Architecture Style
Craftsman
Num Floors
2
County
St. Clair
Parcel ID
04-28.0-307-002
Provider
Mid America Regional Information Systems, Inc.
Subdivision
Lakewood Estates
Brokerage Office Name
Century 21 Bailey & Co.
Brokerage Office Phone
(618) 931-2121
Neighbourhoods
Lakewood Estates
Address
1126 E 3rd Street, O'Fallon, IL 62269
Nearby Schools
| Type | School name | District name |
|---|---|---|
| High | OFallon | Not available |
| Not available | Not available | Not available |
| Elementary | OFALLON DIST 90 | Not available |
| Not available | Not available | Not available |
| Middle | OFALLON DIST 90 | Not available |
| Not available | Not available | Not available |
| Juniorhigh | OFALLON DIST 90 | Not available |
| Not available | Not available | Not available |
Tax History
| Year | Tax amount | |
|---|---|---|
| 2025 | USD $6091 | AUD $8,791* |
*Converted price in your currency provided by Open Exchange Rates. Exchange rates are subject to continuous change. Neither realestate.com.au nor its affiliates guarantee that the conversion reflects current conversion rates and are not responsible for any inaccuracies. realestate.com.au recommends that you independently verify any information before relying on it.
Contact Agent
Danielle White
Century 21 Bailey & Company
2301 PONTOON ROAD , GRANITE CITY, IL 62040
Get in touch
Contact Agent
Contact Agent
Email enquiry to Century 21 Bailey & Company
Danielle White
2301 PONTOON ROAD , GRANITE CITY, IL 62040
What's your enquiry about?
By clicking "Submit", you accept our Privacy Policy and acknowledge that as the agent for this property is located overseas, your information may not be handled in accordance with the privacy laws applicable to this website.
Property ID: 110110138983
Original Property ID: 3yd-MARISMO-26057842Data provided by Mid America Regional Information Systems, Inc., MLS #: 26057842
* THIS SERVICE MAY CONTAIN TRANSLATIONS POWERED BY GOOGLE. GOOGLE DISCLAIMS ALL WARRANTIES RELATED TO THE TRANSLATIONS, EXPRESS OR IMPLIED, INCLUDING ANY WARRANTIES OF ACCURACY, RELIABILITY, AND ANY IMPLIED WARRANTIES OF MERCHANTABILITY, FITNESS FOR A PARTICULAR PURPOSE AND NONINFRINGEMENT.
Copyright © 2026 Mid America Regional Information Systems, Inc. All rights reserved. All information provided by the listing agent/broker is deemed reliable but is not guaranteed and should be independently verified.
Similar Properties
These similar properties are shown based on the property type and distance to this listing.