

1124 SAVILE Lane, MCLEAN, VA 22101
 8
8 12
12|Other
AUD $6,447,962
USD $4,499,888
Published on: 25 Sep 2026
Last updated on: 06 Oct 2026
Property ID: 110110320595
Translate to English
Residential, MCLEAN, VA
1124 SAVILE Lane, MCLEAN, VA 22101
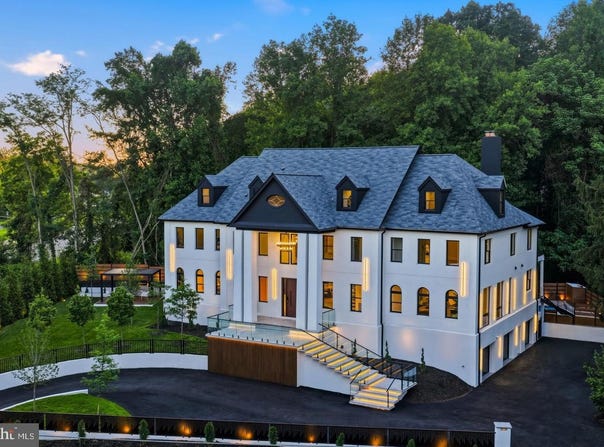
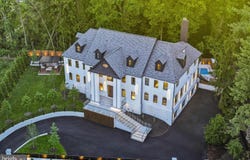
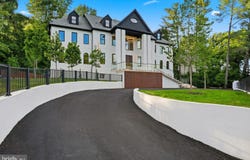
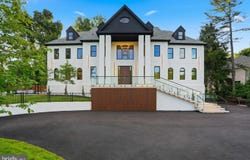
Welcome to 1124 Savile Lane, a fully renovated contemporary estate where luxury, design, and technology converge in one of McLean's most desirable locations. Situated within the Langley High School Pyramid and just minutes from the CIA Headquarters, Chain Bridge, Washington, D.C., Tysons, Reagan National Airport, and Dulles International Airport, this exceptional residence offers a rare combination of sophistication, convenience, and value. Set on nearly half an acre, the home was completely transformed by boutique luxury developer 4Builders through an extensive renovation exceeding $1.3 million. Every space has been thoughtfully reimagined, creating a move-in-ready residence that rivals new construction while eliminating the time, cost, and uncertainty of building from the ground up. A circular driveway, smooth stucco exterior, dramatic 8-foot pivot entry door, custom LED landscape lighting, and striking architectural lines create an unforgettable first impression. Inside, soaring ceilings, floating illuminated staircases with glass railings, wide-plank hardwood flooring, Restoration Hardware lighting, and expansive Andersen windows define the home's modern aesthetic. The main level is designed for both everyday living and grand-scale entertaining. At its center is a spectacular chef's kitchen featuring custom cabinetry, quartz countertops with full-height backsplashes, Monogram double wall ovens, built-in coffee station, XO wine refrigeration, Pitt cooktop, pot filler, and a curated suite of luxury appliances. A secondary prep kitchen provides additional functionality for catering and entertaining. The family room is anchored by a dramatic double-sided fireplace, while the living and dining areas flow seamlessly to the outdoor retreat. A private main-level guest suite offers its own fireplace, spa-inspired bath, and direct exterior access. Accessible by private elevator, the upper level features spacious en-suite bedrooms, custom closets, and designer finishes throughout. The primary suite serves as a true retreat with a wood-burning fireplace, private Trex terrace, custom walk-in closet with heated flooring, and a spa-inspired bath featuring heated floors, towel warmer, freestanding soaking tub, oversized shower with rainfall fixtures and body jets, and designer finishes throughout. An additional lounge area with wet bar and beverage refrigeration provides flexible living and entertaining space. The walkout lower level is designed for wellness and recreation, featuring a glass-enclosed fitness studio, sauna, wine cellar, full bar with dual wine refrigerators, expansive recreation room, additional laundry facilities, and a private-entry guest suite ideal for extended family or visitors. Outdoor living rivals a luxury resort, complete with a heated swimming pool, porcelain terraces, Trex decking, illuminated glass railings, and professionally landscaped grounds. The outdoor kitchen includes a built-in grill, pizza oven, beverage refrigeration, and an electric gazebo with adjustable shade systems and integrated lighting. Additional highlights include a private elevator, three-car garage with epoxy floors, three EV charging stations, four Nest thermostats, Trane HVAC systems, double-insulated construction, custom doors, smart lighting integration, and new water heaters. Offering approximately 11,003 square feet of finished living space and an unrivaled location just minutes from Washington, D.C., 1124 Savile Lane presents a rare opportunity to own a truly turnkey modern estate with luxury finishes, resort-style amenities, and craftsmanship that would be difficult to replicate at today's construction costs.
Property Details
Basic Info
Indoor Feature
Basic Info
Property Type
Other
Listing Status
Active
Land Size
1,930.35 m2
Building Size
1,035.03 m2
Year Built
1988
Rooms
8 bedroom(s), 12 bathroom(s)
Architecture Style
Georgian
Num Floors
4
County
FAIRFAX
Provider
Bright MLS
Subdivision
BASIL COURT
Brokerage Office Name
Compass
Brokerage Office Phone
(202) 491-1275
Neighbourhoods
BASIL COURT
Address
1124 SAVILE Lane, MCLEAN, VA 22101
Nearby Schools
| Type | School name | District name |
|---|---|---|
| High | LANGLEY | Not available |
| Not available | Not available | Not available |
| Elementary | SHERMAN | Not available |
| Not available | Not available | Not available |
| Middle | COOPER | Not available |
| Not available | Not available | Not available |
| Juniorhigh | COOPER | Not available |
| Not available | Not available | Not available |
Contact Agent
Sherif Abdalla
Compass
6849 Old Dominion Drive unit: 400 , McLean, VA 22101
Get in touch
Contact Agent
Contact Agent
Email enquiry to Compass
Sherif Abdalla
6849 Old Dominion Drive unit: 400 , McLean, VA 22101
What's your enquiry about?
By clicking "Submit", you accept our Privacy Policy and acknowledge that as the agent for this property is located overseas, your information may not be handled in accordance with the privacy laws applicable to this website.
Property ID: 110110320595
Original Property ID: 3yd-TRENDPA-VAFX2342518Data provided by Bright MLS, MLS #: VAFX2342518
* THIS SERVICE MAY CONTAIN TRANSLATIONS POWERED BY GOOGLE. GOOGLE DISCLAIMS ALL WARRANTIES RELATED TO THE TRANSLATIONS, EXPRESS OR IMPLIED, INCLUDING ANY WARRANTIES OF ACCURACY, RELIABILITY, AND ANY IMPLIED WARRANTIES OF MERCHANTABILITY, FITNESS FOR A PARTICULAR PURPOSE AND NONINFRINGEMENT.
Copyright © 2026 Bright MLS. All rights reserved. All information provided by the listing agent/broker is deemed reliable but is not guaranteed and should be independently verified.