

1124 E 8TH STREET, Kimball, NE 69145
 4
4|House
AUD $429,894
USD $299,000
Published on: 02 Sep 2026
Last updated on: 03 Oct 2026
Property ID: 110109969494
Translate to English
RESIDENTIAL, Ranch, Kimball, NE
1124 E 8TH STREET, Kimball, NE 69145
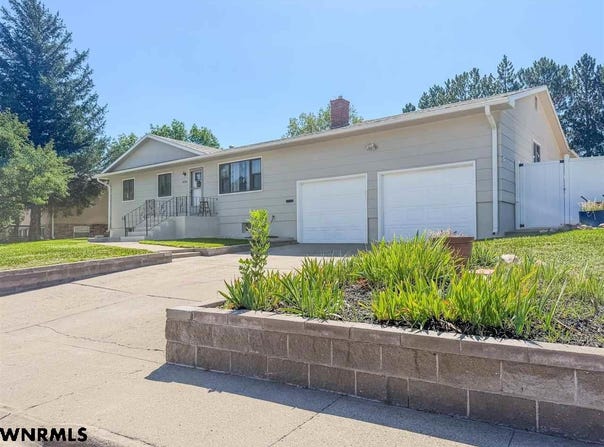
Stunning home on just under half an acre at the edge of town! The 1,600 sq ft main level brings you into a beautifully laid out, open-concept dining room with wood floors extending into the living room and down the hallway to the bedrooms. The spacious kitchen features a huge island with a prep sink and cooktop, a window over the sink overlooking the backyard, access to one of the patios through French doors, and all appliances included. At the far end of the kitchen sits the laundry room with additional storage space and giving access to the 2 car attached garage or out to the second patio. Back through the living room, the hallway carries you to the three main floor bedrooms and the main floor bathroom with double sinks. The 1,040 sq ft basement holds a living room area with a gas fireplace, a wet bar area, and currently set up with a great play space! The primary suite features great closet space and the second bathroom with double sinks and a walk-in shower. The utility room with plenty of storage space rounds out the basement. Outside you will find a fully fenced backyard and a 360 sq ft shop with an oversized gate giving street access. Come tour this beautiful home today!
Property Details
Basic Info
Indoor Feature
Outdoor Feature
Basic Info
Property Type
House
Listing Status
Active
Building Size
148.64 m2
Year Built
1963
Rooms
4 bedroom(s)
Architecture Style
Ranch
Parcel ID
530035219
Provider
Western Nebraska Board of REALTORS®
Brokerage Office Name
Nebraska Realty
Brokerage Office Phone
(402) 491-0100
Neighbourhoods
KIMBALL
Address
1124 E 8TH STREET, Kimball, NE 69145
Tax History
| Year | Tax amount | |
|---|---|---|
| 2025 | USD $3963 | AUD $5,698* |
*Converted price in your currency provided by Open Exchange Rates. Exchange rates are subject to continuous change. Neither realestate.com.au nor its affiliates guarantee that the conversion reflects current conversion rates and are not responsible for any inaccuracies. realestate.com.au recommends that you independently verify any information before relying on it.
Contact Agent
CAITLIN COPAS
NEBRASKA REALTY
2970 10th St. Ste. #6 , GERING, NE 69341
Get in touch
Contact Agent
Contact Agent
Email enquiry to NEBRASKA REALTY
CAITLIN COPAS
2970 10th St. Ste. #6 , GERING, NE 69341
What's your enquiry about?
By clicking "Submit", you accept our Privacy Policy and acknowledge that as the agent for this property is located overseas, your information may not be handled in accordance with the privacy laws applicable to this website.
Property ID: 110109969494
Original Property ID: 3yd-SCBRNE-27465Data provided by Western Nebraska Board of REALTORS®, MLS #: 27465
* THIS SERVICE MAY CONTAIN TRANSLATIONS POWERED BY GOOGLE. GOOGLE DISCLAIMS ALL WARRANTIES RELATED TO THE TRANSLATIONS, EXPRESS OR IMPLIED, INCLUDING ANY WARRANTIES OF ACCURACY, RELIABILITY, AND ANY IMPLIED WARRANTIES OF MERCHANTABILITY, FITNESS FOR A PARTICULAR PURPOSE AND NONINFRINGEMENT.
Copyright © 2026 Western Nebraska Board of REALTORS®. All rights reserved. All information provided by the listing agent/broker is deemed reliable but is not guaranteed and should be independently verified.