

11207 Osage Cir, Northglenn, CO 80234
 2
2 3
3|Townhouse
AUD $581,032
USD $404,900
Published on: 27 Feb 2026
Last updated on: 15 Sep 2026
Property ID: 110106009748
Translate to English
Residential, Northglenn, CO
11207 Osage Cir, Northglenn, CO 80234
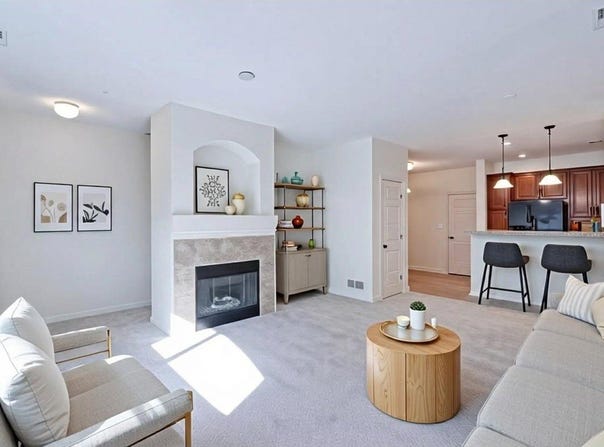
If you've been looking for a well appointed, freshly updated, move-in ready townhouse, then this is the perfect match for you! Brand new carpet throughout, fresh (neutral) paint, new windows, newer furnace/AC/ hot water heater, newer insulated garage door, new fridge, cellular shades, washer and dryer upstairs, pull out pantry shelves, rounded drywall corners and the list goes on. This 2 story townhouse with 2 primary bedrooms, 3 baths townhouse is beautifully maintained with an open floor plan, high ceilings and no noisy neighbor above or below. It's the best of low maintenance living! Enter past the covered front porch into the spacious living room with large windows and a gas log fireplace. It adjoins the kitchen and dining room, with the powder room tucked around the corner. The kitchen has a new fridge, flat top stove, beautiful 42" wood Merillat cabinets, a pantry with pull out shelves, wine rack, raised bar and lovely wood floors. The 2 car attached garage entrance is between the kitchen and dining room - which makes a very convenient and safe access into the home. Upstairs are 2 primary bedrooms with full baths, walk in closets and plenty of sunlight through multiple windows. Walk through double French doors and an archway into the expansive ensuite with vaulted ceilings, a large 5 piece bath and you can finish your day relaxing in the cozy nook with a TV niche and your personal fireplace. (2 in unit) The full size washer and dryer are included and conveniently located in the hall between the bedrooms. Terrific amenities and a prime, quiet location round out this desirable abode. On site: outdoor pool & hot tub/spa, clubhouse, basketball and tennis courts, gazebo for picnics, and playground. It's located just minutes from I-25, Orchard Mall, Outlets, RTD park and ride, light rail and is a short commute to Denver and Boulder. Schedule a showing today to see, in person, everything else this beauty has to offer!
Property Details
Basic Info
Indoor Feature
Outdoor Feature
Basic Info
Property Type
Townhouse
Listing Status
Active
Land Size
121.41 m2
Building Size
142.23 m2
Year Built
2006
Rooms
2 bedroom(s), 3 bathroom(s)
Num Floors
2
County
Adams
Parcel ID
R0154946
Provider
IRES MLS
Subdivision
Highlands at Westbury
Brokerage Office Name
RE/MAX Northwest, Inc.
Brokerage Office Phone
(303) 255-4301
Neighbourhoods
Highlands at Westbury
Address
11207 Osage Cir, Northglenn, CO 80234
Nearby Schools
| Type | School name | District name |
|---|---|---|
| High | Northglenn | Not available |
| Not available | Not available | Not available |
| Elementary | Cotton Creek | Not available |
| Not available | Not available | Not available |
| Middle | Silver Hills | Not available |
| Not available | Not available | Not available |
| Juniorhigh | Silver Hills | Not available |
| Not available | Not available | Not available |
Tax History
| Year | Tax amount | |
|---|---|---|
| 2025 | USD $2503 | AUD $3,592* |
*Converted price in your currency provided by Open Exchange Rates. Exchange rates are subject to continuous change. Neither realestate.com.au nor its affiliates guarantee that the conversion reflects current conversion rates and are not responsible for any inaccuracies. realestate.com.au recommends that you independently verify any information before relying on it.
Contact Agent
Sharon Fusiek
RE/MAX Northwest
12000 Pecos Street #200 , Westminster, CO 80234
Get in touch
Contact Agent
Contact Agent
Email enquiry to RE/MAX Northwest
Sharon Fusiek
12000 Pecos Street #200 , Westminster, CO 80234
What's your enquiry about?
By clicking "Submit", you accept our Privacy Policy and acknowledge that as the agent for this property is located overseas, your information may not be handled in accordance with the privacy laws applicable to this website.
Property ID: 110106009748
Original Property ID: 3yd-IRESCO-1052449Data provided by IRES MLS, MLS #: 1052449
* THIS SERVICE MAY CONTAIN TRANSLATIONS POWERED BY GOOGLE. GOOGLE DISCLAIMS ALL WARRANTIES RELATED TO THE TRANSLATIONS, EXPRESS OR IMPLIED, INCLUDING ANY WARRANTIES OF ACCURACY, RELIABILITY, AND ANY IMPLIED WARRANTIES OF MERCHANTABILITY, FITNESS FOR A PARTICULAR PURPOSE AND NONINFRINGEMENT.
Copyright © 2026 IRES MLS. All rights reserved. All information provided by the listing agent/broker is deemed reliable but is not guaranteed and should be independently verified.
Similar Properties
These similar properties are shown based on the property type and distance to this listing.