

112 W WILLO Court, Phoenix, AZ 85003
 3
3 4
4|Townhouse
AUD $1,162,506
USD $809,000
Published on: 29 Sep 2026
Last updated on: 06 Oct 2026
Property ID: 110120014739
Translate to English
Residential, Phoenix, AZ
112 W WILLO Court, Phoenix, AZ 85003
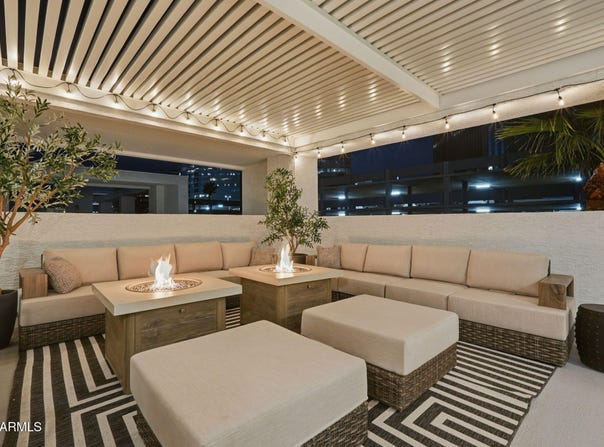
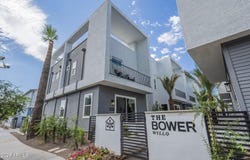
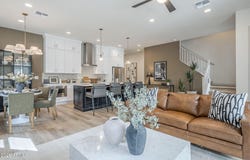
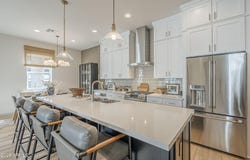
Community Sales Office at 108 W Willo Ct-WILLO DISTRICT NEW 2,428SF ROOFTOP RESIDENCES Skyline Views with zero compromises on the impressive Roof Decks, built-in bar + refrigerator, full bath, large flex room all at the roof level PERFECT for entertaining. This is where contemporary design and timeless neighborhood character finally come together. Highly upgraded GE CAFE appliances with gas range, 10ft Ceilings, double-stacked shaker kitchen cabinets, solid flooring throughout, custom lighting, 3 bedrooms + 2 separate living areas, 2-car attached garage with EV charger and bonus height - all within a quiet, gated community of 28 homes on the tree lined streets of Willo District & in walking distance of the best cafes/restaurants found in this coveted, central Phoenix location.
Property Details
Basic Info
Indoor Feature
Outdoor Feature
Basic Info
Property Type
Townhouse
Listing Status
Active
Land Size
152.97 m2
Building Size
225.57 m2
Year Built
2025
Rooms
3 bedroom(s), 4 bathroom(s)
Architecture Style
Contemporary
Num Floors
3
County
Maricopa
Parcel ID
118-43-172
Provider
Arizona Regional Multiple Listing Service, Inc.
Subdivision
WILLO RESIDENCES
Brokerage Office Name
Real Broker
Brokerage Office Phone
(480) 907-8294
Neighbourhoods
WILLO RESIDENCES
Address
112 W WILLO Court, Phoenix, AZ 85003
Nearby Schools
| Type | School name | District name |
|---|---|---|
| High | Central High School | Not available |
| Not available | Not available | Not available |
| Elementary | Encanto School | Not available |
| Not available | Not available | Not available |
| Middle | Osborn Middle School | Not available |
| Not available | Not available | Not available |
| Juniorhigh | Osborn Middle School | Not available |
| Not available | Not available | Not available |
Tax History
| Year | Tax amount | |
|---|---|---|
| 2025 | USD $636 | AUD $914* |
*Converted price in your currency provided by Open Exchange Rates. Exchange rates are subject to continuous change. Neither realestate.com.au nor its affiliates guarantee that the conversion reflects current conversion rates and are not responsible for any inaccuracies. realestate.com.au recommends that you independently verify any information before relying on it.
Contact Agent
Craig A Young
Real Broker
3707 E Southern Ave, #1074 , Mesa, AZ 85206
Get in touch
Contact Agent
Contact Agent
Email enquiry to Real Broker
Craig A Young
3707 E Southern Ave, #1074 , Mesa, AZ 85206
What's your enquiry about?
By clicking "Submit", you accept our Privacy Policy and acknowledge that as the agent for this property is located overseas, your information may not be handled in accordance with the privacy laws applicable to this website.
Property ID: 110120014739
Original Property ID: 3yd-ARMLSAZ-7086046Data provided by Arizona Regional Multiple Listing Service, Inc., MLS #: 7086046
* THIS SERVICE MAY CONTAIN TRANSLATIONS POWERED BY GOOGLE. GOOGLE DISCLAIMS ALL WARRANTIES RELATED TO THE TRANSLATIONS, EXPRESS OR IMPLIED, INCLUDING ANY WARRANTIES OF ACCURACY, RELIABILITY, AND ANY IMPLIED WARRANTIES OF MERCHANTABILITY, FITNESS FOR A PARTICULAR PURPOSE AND NONINFRINGEMENT.
Copyright © 2026 Arizona Regional Multiple Listing Service, Inc. All rights reserved. All information provided by the listing agent/broker is deemed reliable but is not guaranteed and should be independently verified.
Similar Properties
These similar properties are shown based on the property type and distance to this listing.