

112 W Seminole, Strafford, MO 65757
 3
3 2
2|House
AUD $464,112
USD $322,980
Published on: 03 Jul 2026
Last updated on: 28 Sep 2026
Property ID: 110109192748
Translate to English
Residential, Strafford, MO
112 W Seminole, Strafford, MO 65757
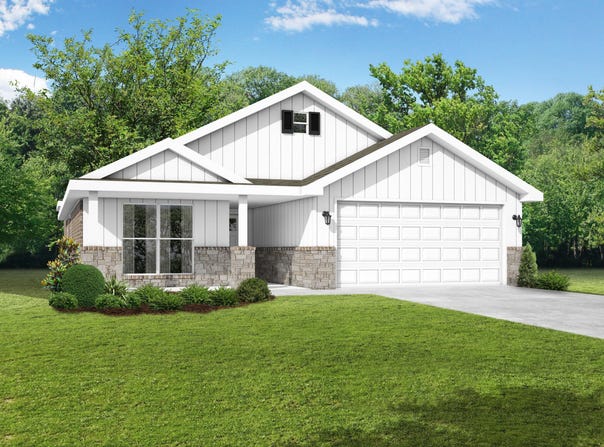
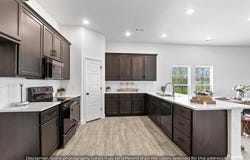
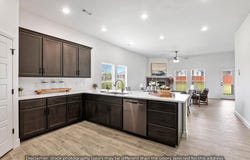
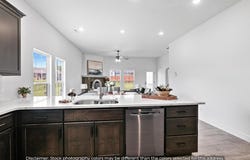
This floor plan is a 3-bedroom, 2-bathroom 1760 square feet home featuring 10-foot ceilings in the entryway, kitchen, living area, and primary bedroom, plus dual vanities in the primary bathroom, the 1750 Series delivers the luxury of a larger floor plan. This plan series has an inviting entryway that provides privacy. Enjoy a large, covered back patio and a garden tub in the primary bathroom.
Property Details
Basic Info
Indoor Feature
Outdoor Feature
Basic Info
Property Type
House
Listing Status
Active
Land Size
930.78 m2
Building Size
162.58 m2
Year Built
2026
Rooms
3 bedroom(s), 2 bathroom(s)
Num Floors
1
County
Greene
Provider
Southern Missouri Regional MLS, LLC (SOMO)
Subdivision
Greene-Not in List
Brokerage Office Phone
4176239900
Neighbourhoods
Greene-Not in List
Address
112 W Seminole, Strafford, MO 65757
Nearby Schools
| Type | School name | District name |
|---|---|---|
| High | Strafford | Not available |
| Elementary | Strafford | Not available |
| Middle | Strafford | Not available |
| Juniorhigh | Strafford | Not available |
Tax History
| Year | Tax amount | |
|---|---|---|
| 2026 | USD $2318 | AUD $3,331* |
*Converted price in your currency provided by Open Exchange Rates. Exchange rates are subject to continuous change. Neither realestate.com.au nor its affiliates guarantee that the conversion reflects current conversion rates and are not responsible for any inaccuracies. realestate.com.au recommends that you independently verify any information before relying on it.
Contact Agent
Gary Giddens
Keller Williams Realty Elevate
619 S Florida Ave , Joplin, MO 64801
Get in touch
Contact Agent
Contact Agent
Email enquiry to Keller Williams Realty Elevate
Gary Giddens
619 S Florida Ave , Joplin, MO 64801
What's your enquiry about?
By clicking "Submit", you accept our Privacy Policy and acknowledge that as the agent for this property is located overseas, your information may not be handled in accordance with the privacy laws applicable to this website.
Property ID: 110109192748
Original Property ID: 3yd-GSBORMO-60327977Data provided by Southern Missouri Regional MLS, LLC (SOMO), MLS #: 60327977
* THIS SERVICE MAY CONTAIN TRANSLATIONS POWERED BY GOOGLE. GOOGLE DISCLAIMS ALL WARRANTIES RELATED TO THE TRANSLATIONS, EXPRESS OR IMPLIED, INCLUDING ANY WARRANTIES OF ACCURACY, RELIABILITY, AND ANY IMPLIED WARRANTIES OF MERCHANTABILITY, FITNESS FOR A PARTICULAR PURPOSE AND NONINFRINGEMENT.
Copyright © 2026 Southern Missouri Regional MLS, LLC (SOMO). All rights reserved. All information provided by the listing agent/broker is deemed reliable but is not guaranteed and should be independently verified.