

112 Crescent Moon, Irvine, CA 92602
LATEST
 3
3 3
3|Apartment
AUD $6,960
USD $4,850
Published on: 06 Oct 2026
Last updated on: 06 Oct 2026
Property ID: 110120123006
Translate to English
Irvine, CA
112 Crescent Moon, Irvine, CA 92602
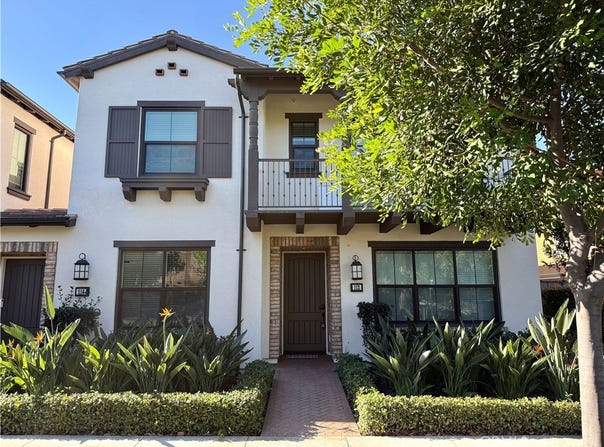
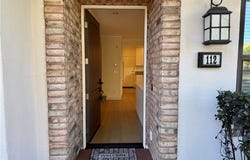
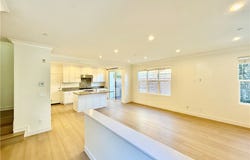
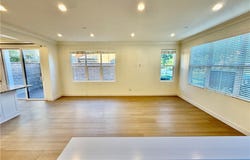
Welcome to this light and bright Plan 3 end-unit residence in the desirable Entrada neighborhood of Orchard Hills. Featuring the community's largest floor plan, this beautifully maintained home has been freshly updated with brand-new interior paint and new luxury vinyl plank flooring, creating a clean, modern feel throughout. The open-concept main living area features recessed lighting, crown molding, and a spacious kitchen appointed with granite countertops and backsplash, stainless steel appliances, generous cabinetry and counter space, and a center island with breakfast bar seating. A highly desirable downstairs bedroom offers added flexibility for guests, a home office, or multigenerational living. Upstairs, the spacious primary suite features French doors that open to a private balcony, while the primary bathroom includes dual vanities and a separate shower enclosure. Additional highlights include a north-facing orientation and direct-access two-car garage. Enjoy close proximity to Orchard Terrace Park, featuring a resort-style pool and spa, children's playground, shaded gathering areas, BBQs, and picnic tables. Conveniently located near Orchard Hills Village Center, Woodbury Town Center, neighborhood parks, sports courts and fields, and nearby Irvine schools, this home offers an ideal combination of comfort, convenience, and community amenities.
Property Details
Basic Info
Basic Info
Property Type
Apartment
Listing Status
Active
Land Size
895.97 m2
Building Size
157.47 m2
Year Built
2017
Rooms
3 bedroom(s), 3 bathroom(s)
Num Floors
2
County
Orange
Parcel ID
93823754
Provider
California Regional Multiple Listing Service, Inc
Subdivision
Entrata (OHENT)
Brokerage Office Name
Regency Real Estate Brokers, Inc.
Brokerage Office Phone
(949) 707-4400
Neighbourhoods
Entrata (OHENT)
Address
112 Crescent Moon, Irvine, CA 92602
Contact Agent
Willis Lee
Regency Real Estate Brokers
25950 Acero Ste 100 , Mission Viejo, CA 92691
Get in touch
Contact Agent
Contact Agent
Email enquiry to Regency Real Estate Brokers
Willis Lee
25950 Acero Ste 100 , Mission Viejo, CA 92691
What's your enquiry about?
By clicking "Submit", you accept our Privacy Policy and acknowledge that as the agent for this property is located overseas, your information may not be handled in accordance with the privacy laws applicable to this website.
Property ID: 110120123006
Original Property ID: 3yd-MRMLSCA-OC26216365Data provided by California Regional Multiple Listing Service, Inc, MLS #: OC26216365
* THIS SERVICE MAY CONTAIN TRANSLATIONS POWERED BY GOOGLE. GOOGLE DISCLAIMS ALL WARRANTIES RELATED TO THE TRANSLATIONS, EXPRESS OR IMPLIED, INCLUDING ANY WARRANTIES OF ACCURACY, RELIABILITY, AND ANY IMPLIED WARRANTIES OF MERCHANTABILITY, FITNESS FOR A PARTICULAR PURPOSE AND NONINFRINGEMENT.
Copyright © 2026 California Regional Multiple Listing Service, Inc. All rights reserved. All information provided by the listing agent/broker is deemed reliable but is not guaranteed and should be independently verified.