

112 Callis Circle, West End, NC 27376
 4
4 3
3|House
AUD $817,830
USD $569,900
Published on: 05 Aug 2026
Last updated on: 17 Sep 2026
Property ID: 110109667933
Translate to English
Residential, West End, NC
112 Callis Circle, West End, NC 27376
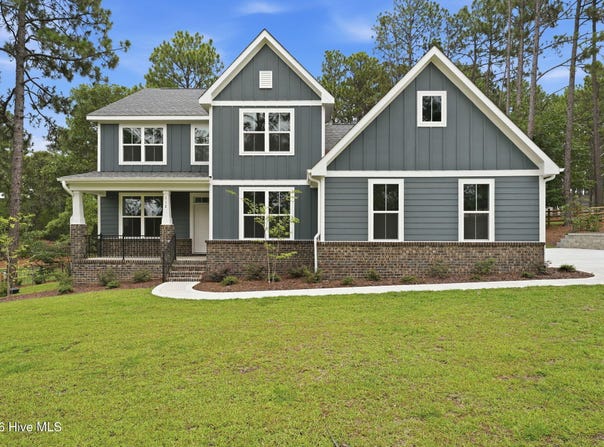
Onsite Homes presents the Lisbane floor plan. 4 bedrooms PLUS flex room downstairs and a rec room upstairs, 2.5 baths. Primary bedroom located on the main floor along with a flex room and formal dining room. Upstairs you will find 3 additional bedrooms and a rec space. Located in the prestigious Seven Lakes West with a 800 acre private lake, marina, clubhouse, playground, pickleball courts and more. Buyer incentives available through builders approved lender.
Property Details
Basic Info
Indoor Feature
Outdoor Feature
Basic Info
Property Type
House
Listing Status
Pending
Land Size
1,821.09 m2
Building Size
259.85 m2
Year Built
2025
Rooms
4 bedroom(s), 3 bathroom(s)
Num Floors
2
County
Moore
Parcel ID
00016311
Provider
Hive MLS
Subdivision
Seven Lakes West
Brokerage Office Name
Carolina Property Sales
Brokerage Office Phone
(910) 695-0001
Neighbourhoods
Seven Lakes West
Address
112 Callis Circle, West End, NC 27376
Nearby Schools
| Type | School name | District name |
|---|---|---|
| High | Pinecrest High | Not available |
| Not available | Not available | Not available |
| Elementary | West End Elementary | Not available |
| Middle | West Pine Middle | Not available |
| Juniorhigh | West Pine Middle | Not available |
Contact Agent
Natalee Birdsell
Carolina Property Sales
280 Pinehurst Ave. , Southern Pines, NC 28387
Get in touch
Contact Agent
Contact Agent
Email enquiry to Carolina Property Sales
Natalee Birdsell
280 Pinehurst Ave. , Southern Pines, NC 28387
What's your enquiry about?
By clicking "Submit", you accept our Privacy Policy and acknowledge that as the agent for this property is located overseas, your information may not be handled in accordance with the privacy laws applicable to this website.
Property ID: 110109667933
Original Property ID: 3yd-HIVEMLSNC-100593668Data provided by Hive MLS, MLS #: 100593668
* THIS SERVICE MAY CONTAIN TRANSLATIONS POWERED BY GOOGLE. GOOGLE DISCLAIMS ALL WARRANTIES RELATED TO THE TRANSLATIONS, EXPRESS OR IMPLIED, INCLUDING ANY WARRANTIES OF ACCURACY, RELIABILITY, AND ANY IMPLIED WARRANTIES OF MERCHANTABILITY, FITNESS FOR A PARTICULAR PURPOSE AND NONINFRINGEMENT.
Copyright © 2026 Hive MLS. All rights reserved. All information provided by the listing agent/broker is deemed reliable but is not guaranteed and should be independently verified.
Similar Properties
These similar properties are shown based on the property type and distance to this listing.