

111A MARCELLA ST, CHARLOTTESVILLE, VA 22911
 3
3 2
2|House
AUD $963,163
USD $669,900
Published on: 11 Mar 2026
Last updated on: 13 Sep 2026
Property ID: 110106277020
Translate to English
RESIDENTIAL, Ranch, Craftsman, CHARLOTTESVILLE, VA
111A MARCELLA ST, CHARLOTTESVILLE, VA 22911
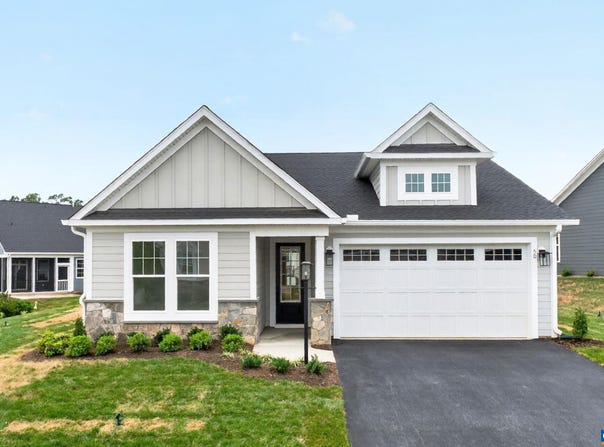
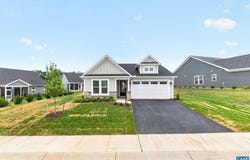
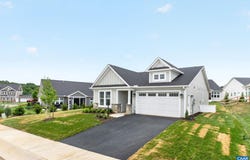
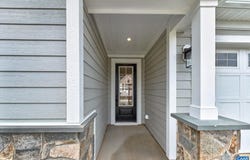
The Daisy is a brand new floor plan available to build in the Brookhill neighborhood. This one-level home offers three bedrooms, two full bathrooms, and a layout that keeps daily living simple and comfortable. The open kitchen, dining area, and family room flow together easily, with the nearby primary bedroom featuring a private bath and walk-in shower. Starting at 1,488 square feet, there are options to expand, including a morning room or finished basement with a recreation room, additional bedroom, and third full bath for up to 2,600 square feet of living space. A two-car garage adds convenience, and the smaller footprint appeals to those seeking a more manageable home without giving up the comfort of a detached layout. This home is not yet built. All photos are of similar home previously constructed and may show upgraded features. Pricing varies by elevation, and lot premiums may apply. Build time is typically 7 to 8 months.
Property Details
Basic Info
Indoor Feature
Outdoor Feature
Basic Info
Property Type
House
Listing Status
Active
Land Size
526.09 m2
Building Size
138.24 m2
Year Built
2027
Rooms
3 bedroom(s), 2 bathroom(s)
Architecture Style
Craftsman
Num Floors
1
County
Albemarle
Parcel ID
046E01600111A0
Provider
Charlottesville Area Association of REALTORS®
Subdivision
THE GROVE AT BROOKHILL
Brokerage Office Name
Nest Realty
Brokerage Office Phone
(434) 566-0121
Neighbourhoods
THE GROVE AT BROOKHILL
Address
111A MARCELLA ST, CHARLOTTESVILLE, VA 22911
Nearby Schools
| Type | School name | District name |
|---|---|---|
| High | Albemarle | Not available |
| Elementary | Hollymead | Not available |
| Middle | Lakeside | Not available |
| Juniorhigh | Lakeside | Not available |
Tax History
| Year | Tax amount | |
|---|---|---|
| 2026 | USD $6078 | AUD $8,739* |
*Converted price in your currency provided by Open Exchange Rates. Exchange rates are subject to continuous change. Neither realestate.com.au nor its affiliates guarantee that the conversion reflects current conversion rates and are not responsible for any inaccuracies. realestate.com.au recommends that you independently verify any information before relying on it.
Contact Agent
AMANDA KATE LEMON
NEST REALTY GROUP
1135 Rose Hill Drive, Suite 100 , Charlottesville, VA 22903
Get in touch
Contact Agent
Contact Agent
Email enquiry to NEST REALTY GROUP
AMANDA KATE LEMON
1135 Rose Hill Drive, Suite 100 , Charlottesville, VA 22903
What's your enquiry about?
By clicking "Submit", you accept our Privacy Policy and acknowledge that as the agent for this property is located overseas, your information may not be handled in accordance with the privacy laws applicable to this website.
Property ID: 110106277020
Original Property ID: 3yd-CAARMLSVA-674176Data provided by Charlottesville Area Association of REALTORS®, MLS #: 674176
* THIS SERVICE MAY CONTAIN TRANSLATIONS POWERED BY GOOGLE. GOOGLE DISCLAIMS ALL WARRANTIES RELATED TO THE TRANSLATIONS, EXPRESS OR IMPLIED, INCLUDING ANY WARRANTIES OF ACCURACY, RELIABILITY, AND ANY IMPLIED WARRANTIES OF MERCHANTABILITY, FITNESS FOR A PARTICULAR PURPOSE AND NONINFRINGEMENT.
Copyright © 2026 Charlottesville Area Association of REALTORS®. All rights reserved. All information provided by the listing agent/broker is deemed reliable but is not guaranteed and should be independently verified.