

1114 Main Street, Evanston, IL 60202
 2
2 2
2|Apartment
AUD $633,319
USD $439,900
Published on: 11 Sep 2026
Last updated on: 01 Oct 2026

Property ID: 110110102738
Translate to English
Residential, Evanston, IL
1114 Main Street, Evanston, IL 60202
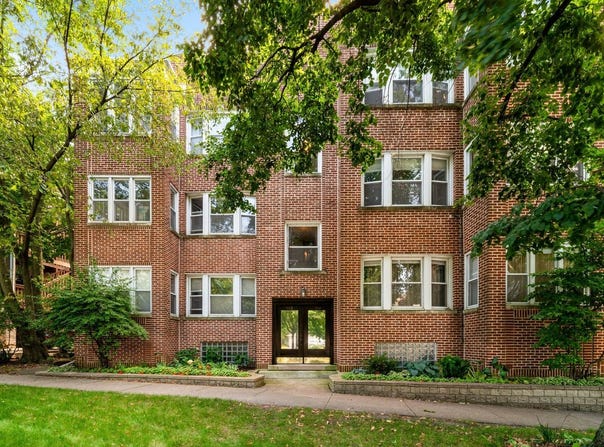
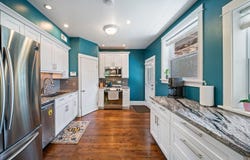
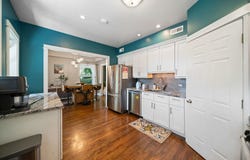
Spacious and beautifully updated 2-bedroom, 2-bath condo in the heart of Evanston. High ceilings, tall windows, and hardwood floors throughout. Generous floor plan includes a large living room, separate formal dining room, separate kitchen, two spacious bedrooms with walk-in closets, and a versatile sunroom off the primary bedroom - perfect for a home office or exercise room. The updated kitchen features granite countertops, stainless steel appliances, soft-close cabinetry, a walk-in pantry, and a large movable island for additional prep and gathering space. Just off the dining room is one of the home's standout features: a private, south-facing screened-in porch, extending the living space outdoors for much of the year. The spacious primary bedroom includes a custom walk-in closet, while two updated full bathrooms offer both a tub and a walk-in shower. In-unit full-size laundry, central air, and a large 6' x 8' basement storage unit add everyday convenience. Located just blocks from both the Main Street Metra and Purple Line stations, with neighborhood restaurants, coffee shops, parks, and shopping nearby, this home offers an appealing alternative to downtown living - more space and a quieter residential setting without giving up walkability or easy access to Chicago. Off-site parking is available for rent.
Property Details
Basic Info
Outdoor Feature
Basic Info
Property Type
Apartment
Listing Status
Active
Building Size
139.35 m2
Year Built
1920
Rooms
2 bedroom(s), 2 bathroom(s)
Num Floors
3
County
Cook
Parcel ID
11193000441001
Provider
Midwest Real Estate Data, LLC
Brokerage Office Name
Compass Real Estate
Neighbourhoods
Evanston
Address
1114 Main Street, Evanston, IL 60202
Nearby Schools
| Type | School name | District name |
|---|---|---|
| High | Evanston Twp High School | Not available |
| Not available | Not available | Not available |
| Elementary | Oakton Elementary School | Not available |
| Not available | Not available | Not available |
| Middle | Chute Middle School | Not available |
| Not available | Not available | Not available |
| Juniorhigh | Chute Middle School | Not available |
| Not available | Not available | Not available |
Tax History
| Year | Tax amount | |
|---|---|---|
| 2025 | USD $6142 | AUD $8,843* |
*Converted price in your currency provided by Open Exchange Rates. Exchange rates are subject to continuous change. Neither realestate.com.au nor its affiliates guarantee that the conversion reflects current conversion rates and are not responsible for any inaccuracies. realestate.com.au recommends that you independently verify any information before relying on it.
Contact Agent
Benyamin Lalez
Compass
1643 N Milwaukee Ave , Chicago, IL 60647
Get in touch
Contact Agent
Contact Agent
Email enquiry to Compass
Benyamin Lalez
1643 N Milwaukee Ave , Chicago, IL 60647
What's your enquiry about?
By clicking "Submit", you accept our Privacy Policy and acknowledge that as the agent for this property is located overseas, your information may not be handled in accordance with the privacy laws applicable to this website.
Property ID: 110110102738
Original Property ID: 3yd-MREDIL-12749667Data provided by Midwest Real Estate Data, LLC, MLS #: 12749667
* THIS SERVICE MAY CONTAIN TRANSLATIONS POWERED BY GOOGLE. GOOGLE DISCLAIMS ALL WARRANTIES RELATED TO THE TRANSLATIONS, EXPRESS OR IMPLIED, INCLUDING ANY WARRANTIES OF ACCURACY, RELIABILITY, AND ANY IMPLIED WARRANTIES OF MERCHANTABILITY, FITNESS FOR A PARTICULAR PURPOSE AND NONINFRINGEMENT.
Copyright © 2026 Midwest Real Estate Data, LLC. All rights reserved. All information provided by the listing agent/broker is deemed reliable but is not guaranteed and should be independently verified.
Similar Properties
These similar properties are shown based on the property type and distance to this listing.