

1114 BRIANS Way, WAYNE, PA 19087
 3
3 4
4|Townhouse
AUD $1,080,848
USD $750,000
Published on: 25 Sep 2026
Last updated on: 28 Sep 2026
Property ID: 110110321794
Translate to English
Residential, WAYNE, PA
1114 BRIANS Way, WAYNE, PA 19087
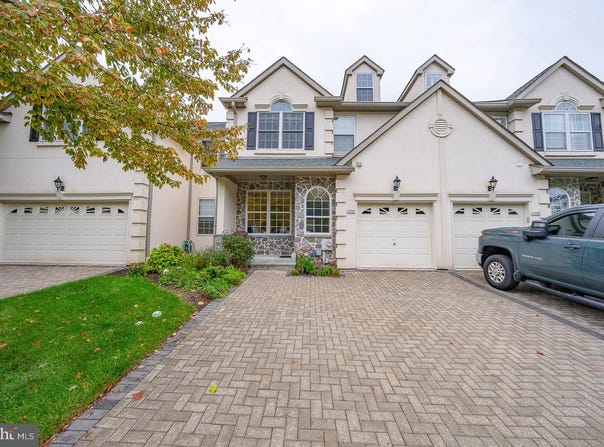
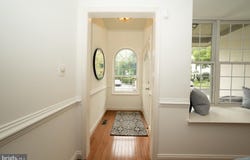
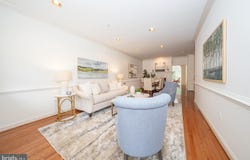
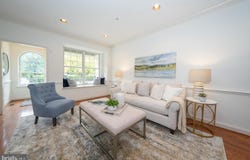
Welcome to 1114 Brians Way, a beautifully maintained and thoughtfully appointed residence in the highly sought-after Woods of Wayne. Ideally positioned within this desirable community, this inviting townhome offers approximately 2,362 square feet of above-grade living space, complemented by a fully finished walkout lower level, three bedrooms, three full and one-half bathrooms, a one-car garage, and an unfinished loft with walk-up access offering excellent storage or future finishing potential. From the moment you enter, the home's generous scale, thoughtful floor plan, and inviting living spaces create an immediate sense of comfort and sophistication. The expansive main level is designed for both gracious entertaining and everyday living, featuring a generously sized living and dining area anchored by a striking two-sided fireplace. The spacious family room flows seamlessly into a charming sitting area, where a sliding glass door provides direct access to the rear deck and brings an abundance of natural light into the home. The kitchen features white cabinetry, a center island, and a cozy breakfast nook, creating a comfortable and functional setting for everyday meals and gatherings. A convenient coat closet, powder room, and direct interior access to the garage complete the main level. Upstairs, the generously proportioned primary suite offers a private retreat with an expansive bedroom, comfortable sitting area, and two large walk-in closets. The primary bathroom features a deep soaking tub, separate stall shower, and generous vanity space. Two additional well-sized bedrooms, a full hall bathroom, and a dedicated laundry room complete the second floor. A private staircase continues to the unfinished loft, an exceptionally versatile space currently ideal for storage but offering exciting potential for future finishing, whether as a home office, studio, exercise space, or additional living area. The fully finished walkout lower level adds approximately 650 square feet of versatile living space and provides exceptional flexibility for a recreation room, media area, home office, or guest accommodations. A full bathroom, additional unfinished storage area, and sliding glass doors leading to a paver patio complete this level. Beautifully cared for and thoughtfully designed, 1114 Brians Way offers a wonderful combination of generous living space, flexible floor-plan options, and a coveted Wayne location. Just minutes from downtown Wayne, premier shopping and dining, major commuter routes, and the King of Prussia Town Center, this desirable home offers both the tranquility of a sought-after residential community and the convenience of one of the Main Line's most appealing locations.
Property Details
Basic Info
Indoor Feature
Outdoor Feature
Basic Info
Property Type
Townhouse
Listing Status
Pending
Land Size
93.08 m2
Building Size
279.82 m2
Year Built
1998
Rooms
3 bedroom(s), 4 bathroom(s)
Architecture Style
Other
Num Floors
3
County
MONTGOMERY
Provider
Bright MLS
Subdivision
THE WOODS AT WAYNE
Brokerage Office Name
Crescent Real Estate
Brokerage Office Phone
(215) 510-2992
Neighbourhoods
THE WOODS AT WAYNE
Address
1114 BRIANS Way, WAYNE, PA 19087
Contact Agent
Brendan M. Reilly
Crescent Real Estate
400 W Wayne Avenue , Wayne, PA 19087
Get in touch
Contact Agent
Contact Agent
Email enquiry to Crescent Real Estate
Brendan M. Reilly
400 W Wayne Avenue , Wayne, PA 19087
What's your enquiry about?
By clicking "Submit", you accept our Privacy Policy and acknowledge that as the agent for this property is located overseas, your information may not be handled in accordance with the privacy laws applicable to this website.
Property ID: 110110321794
Original Property ID: 3yd-TRENDPA-PAMC2195586Data provided by Bright MLS, MLS #: PAMC2195586
* THIS SERVICE MAY CONTAIN TRANSLATIONS POWERED BY GOOGLE. GOOGLE DISCLAIMS ALL WARRANTIES RELATED TO THE TRANSLATIONS, EXPRESS OR IMPLIED, INCLUDING ANY WARRANTIES OF ACCURACY, RELIABILITY, AND ANY IMPLIED WARRANTIES OF MERCHANTABILITY, FITNESS FOR A PARTICULAR PURPOSE AND NONINFRINGEMENT.
Copyright © 2026 Bright MLS. All rights reserved. All information provided by the listing agent/broker is deemed reliable but is not guaranteed and should be independently verified.
Similar Properties
These similar properties are shown based on the property type and distance to this listing.