

1110 Sunset Bluff, Greensboro, GA 30642
LATEST
 5
5 6
6|House
AUD $2,550,939
USD $1,775,000
Published on: 01 Oct 2026
Last updated on: 01 Oct 2026

Property ID: 110120041335
Translate to English
Residential, Greensboro, GA
1110 Sunset Bluff, Greensboro, GA 30642
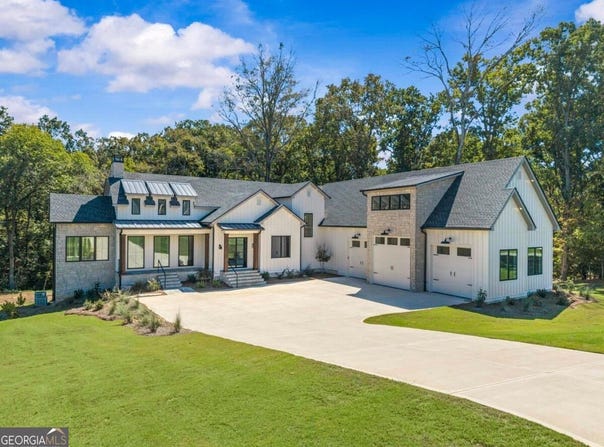
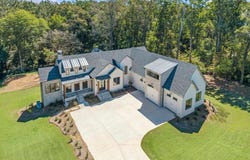
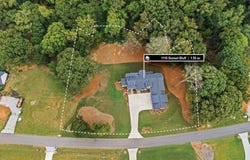
This move-in ready new construction home in the Sunset Bluff neighborhood in the Greensboro, GA, Lake Oconee area pairs luxury finishes with a thoughtful design, giving you generous space to live and entertain inside and out onto the covered decks and patio. It sits on 1.55 acres with 5 bedrooms, 5 full baths, and 2 half baths. Sunset Bluff has a neighborhood boat ramp and day dock, and the builder planned for that: the main garage is up to 32 feet deep, designed to store a boat without lowering the tower, plus a fourth bay on the lower level for the golf cart. The main living area is open and full of light, with a two-story vaulted ceiling, a stained wood beam, and wide-plank hardwood floors. A floor-to-ceiling stone fireplace anchors the room and opens through to the sunroom beyond. French doors lead to a covered deck that runs the full length of the living room, wired for TV and ready for game days and evenings outside. The kitchen is built for cooking and gathering, with a professional-style gas range, a large island with seating, and a butler's pantry with a second refrigerator and extra counter space, so serving and cleanup stay out of sight. The primary suite is on the main level, with a tray ceiling and private access to the covered deck. Its luxurious, spa-like bath has a walk-in shower with dual rain heads and built-in benches, a freestanding soaking tub, separate vanities with a makeup station, and a walk-in closet with custom built-ins. A home office with its own fireplace completes the main level. Above the garage, an oversized fifth bedroom or bonus room has a full bath, a walk-in closet, and plumbing for a wet bar or kitchenette. It's flexible space for guests, a media room, or a home gym. The lower level is made for entertaining. It has a family room with a wet bar and two beverage coolers, and three bedrooms, each with a private bath and walk-in closet. There's also a second laundry room and a powder room that opens to the covered patio, which has a gas line ready for an outdoor kitchen. Out back, a creek runs along the property line, the lot next door is neighborhood greenspace, and the backyard is planned to accommodate a future pool. The home is built with 2x6 walls, spray foam insulation, Andersen windows, and a tankless water heaters. With the boat ramp in the neighborhood and space for guests on two levels, this home is set up for full-time Lake Oconee living or weekends that keep getting longer.
Property Details
Basic Info
Indoor Feature
Outdoor Feature
Basic Info
Property Type
House
Listing Status
Active
Land Size
6,272.63 m2
Building Size
504.18 m2
Year Built
2026
Rooms
5 bedroom(s), 6 bathroom(s)
Architecture Style
Craftsman
Num Floors
2
County
Greene
Parcel ID
036BB0003
Provider
Georgia Multiple Listing Service
Subdivision
Sunset Bluff
Brokerage Office Name
Keller Williams Realty Atlanta Metro East
Brokerage Office Phone
(678) 487-1600
Neighbourhoods
Sunset Bluff
Address
1110 Sunset Bluff, Greensboro, GA 30642
Nearby Schools
| Type | School name | District name |
|---|---|---|
| High | Greene | Not available |
| Elementary | Greene | Not available |
| Middle | Anita White Carson | Not available |
| Juniorhigh | Anita White Carson | Not available |
Tax History
| Year | Tax amount | |
|---|---|---|
| 2025 | USD $557 | AUD $800* |
*Converted price in your currency provided by Open Exchange Rates. Exchange rates are subject to continuous change. Neither realestate.com.au nor its affiliates guarantee that the conversion reflects current conversion rates and are not responsible for any inaccuracies. realestate.com.au recommends that you independently verify any information before relying on it.
Contact Agent
Susan Satterfield
Keller Williams Premier
2012 E View Parkway, #3-100 , Conyers, GA 30013
Get in touch
Contact Agent
Contact Agent
Email enquiry to Keller Williams Premier
Susan Satterfield
2012 E View Parkway, #3-100 , Conyers, GA 30013
What's your enquiry about?
By clicking "Submit", you accept our Privacy Policy and acknowledge that as the agent for this property is located overseas, your information may not be handled in accordance with the privacy laws applicable to this website.
Property ID: 110120041335
Original Property ID: 3yd-GAMLS-10855460Data provided by Georgia Multiple Listing Service, MLS #: 10855460
* THIS SERVICE MAY CONTAIN TRANSLATIONS POWERED BY GOOGLE. GOOGLE DISCLAIMS ALL WARRANTIES RELATED TO THE TRANSLATIONS, EXPRESS OR IMPLIED, INCLUDING ANY WARRANTIES OF ACCURACY, RELIABILITY, AND ANY IMPLIED WARRANTIES OF MERCHANTABILITY, FITNESS FOR A PARTICULAR PURPOSE AND NONINFRINGEMENT.
Copyright © 2026 Georgia Multiple Listing Service. All rights reserved. All information provided by the listing agent/broker is deemed reliable but is not guaranteed and should be independently verified.