

1106 Stanton Drive, Shelby, NC 28150
 4
4 3
3|House
AUD $420,389
USD $292,000
Published on: 30 Sep 2026
Last updated on: 08 Oct 2026
Property ID: 110120029179
Translate to English
Residential, Shelby, NC
1106 Stanton Drive, Shelby, NC 28150
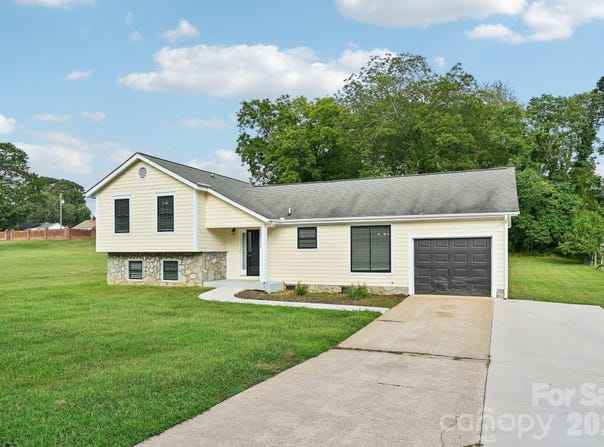
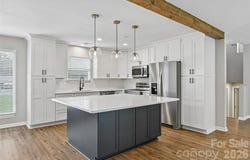
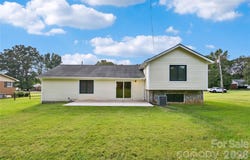
1106 Stanton Dr is a split-level Shelby home with 1,978 square feet of living area. The main level pairs a kitchen with white cabinetry and a central island with an open living and dining area. Sliding doors from the living room lead to a concrete patio and grassy backyard. The layout places two bedrooms and a bath on the lower level, with two more bedrooms and two baths upstairs. One bathroom has a dual-sink vanity and a glass-enclosed shower, while another has a tub-shower combination. A one-car attached garage adds parking and storage. Included 100-Day Home Warranty with buyer activation
Property Details
Basic Info
Indoor Feature
Outdoor Feature
Basic Info
Property Type
House
Listing Status
Active
Land Size
1,537.81 m2
Building Size
183.76 m2
Year Built
1990
Rooms
4 bedroom(s), 3 bathroom(s)
Num Floors
2
County
Cleveland
Parcel ID
26860
Provider
Canopy MLS
Subdivision
Sherwood
Brokerage Office Name
Opendoor Brokerage LLC
Brokerage Office Phone
(803) 676-8962
Neighbourhoods
Sherwood
Address
1106 Stanton Drive, Shelby, NC 28150
Nearby Schools
| Type | School name | District name |
|---|---|---|
| High | Cleveland County Early College | Not available |
| Elementary | Unspecified | Not available |
| Middle | Burns Middle | Not available |
| Juniorhigh | Burns Middle | Not available |
Contact Agent
Nakia Walker
Opendoor Brokerage LLC
84 Walton St NW Suite 200 , Atlanta, GA 30303
Get in touch
Contact Agent
Contact Agent
Email enquiry to Opendoor Brokerage LLC
Nakia Walker
84 Walton St NW Suite 200 , Atlanta, GA 30303
What's your enquiry about?
By clicking "Submit", you accept our Privacy Policy and acknowledge that as the agent for this property is located overseas, your information may not be handled in accordance with the privacy laws applicable to this website.
Property ID: 110120029179
Original Property ID: 3yd-CMLSNC-4429688Data provided by Canopy MLS, MLS #: 4429688
* THIS SERVICE MAY CONTAIN TRANSLATIONS POWERED BY GOOGLE. GOOGLE DISCLAIMS ALL WARRANTIES RELATED TO THE TRANSLATIONS, EXPRESS OR IMPLIED, INCLUDING ANY WARRANTIES OF ACCURACY, RELIABILITY, AND ANY IMPLIED WARRANTIES OF MERCHANTABILITY, FITNESS FOR A PARTICULAR PURPOSE AND NONINFRINGEMENT.
Copyright © 2026 Canopy MLS. All rights reserved. All information provided by the listing agent/broker is deemed reliable but is not guaranteed and should be independently verified.