

1105 Loren Drive, Cedar Falls, IA 50613
 3
3 3
3|Apartment
AUD $430,467
USD $299,000
Published on: 03 Sep 2026
Last updated on: 12 Sep 2026
Property ID: 110109979947
Translate to English
Residential, 2 Story, Cedar Falls, IA
1105 Loren Drive, Cedar Falls, IA 50613
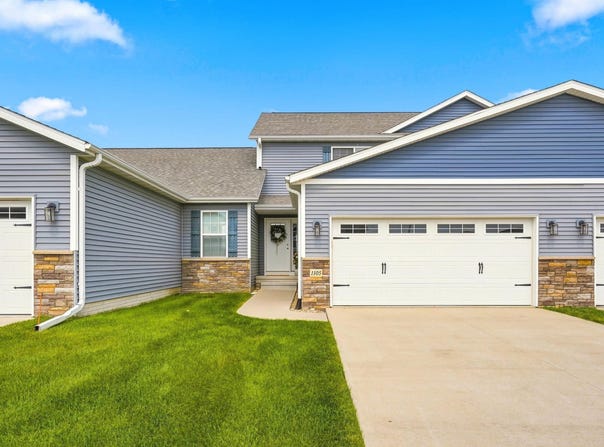
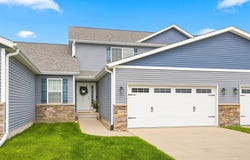
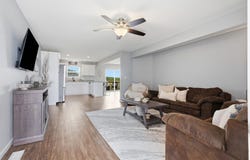
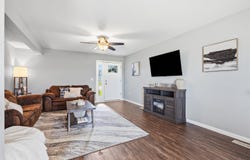
Comfort, convenience, and plenty of space come together in this beautifully cared-for condo in a desirable location! Step inside to a welcoming main level featuring durable luxury vinyl plank flooring and an inviting kitchen designed for both everyday living and entertaining. Crisp white cabinetry, soft-close drawers, and a convenient breakfast bar give the space a clean, modern feel while keeping everything functional. A half bathroom, laundry room and spare closet finish out the main floor. Upstairs, the spacious primary suite offers a peaceful retreat with a generous walk-in closet and its own private bathroom. Two additional bedrooms provide flexibility for family, guests, a home office, or whatever fits your lifestyle, with a second full bathroom featuring a tub/shower combination. Looking for even more room? The unfinished basement offers a blank canvas for future living space, recreation, storage, or hobbies-and is already stubbed for a future bathroom, giving you plenty of potential to make the space your own. An attached two-car garage adds everyday convenience, while the central location puts you close to all the amenities Cedar Falls has to offer including shopping, trails and so much more. Here you can retire your lawn mower and your snow blower and simply relax when you get home. Well maintained and move-in ready-this is one you won't want to miss!
Property Details
Basic Info
Indoor Feature
Outdoor Feature
Basic Info
Property Type
Apartment
Listing Status
Active
Land Size
404.69 m2
Building Size
154.59 m2
Year Built
2017
Rooms
3 bedroom(s), 3 bathroom(s)
Architecture Style
Other
County
Black Hawk
Parcel ID
891426228013
Provider
Northeast Iowa Regional Board of Realtors
Brokerage Office Name
TEAM A.W., LLC
Brokerage Office Phone
(319) 269-2477
Address
1105 Loren Drive, Cedar Falls, IA 50613
Nearby Schools
| Type | School name | District name |
|---|---|---|
| High | Cedar Falls High | Not available |
| Elementary | Southdale Elementary | Not available |
| Middle | Peet Junior High | Not available |
| Juniorhigh | Peet Junior High | Not available |
Contact Agent
Amy Wienands
AWRE, EXP Realty, LLC
1730 W. Ridgeway Ave. AWRE, EXP Realty, LLC, Waterloo, IA 50701
Get in touch
Contact Agent
Contact Agent
Email enquiry to AWRE, EXP Realty, LLC
Amy Wienands
1730 W. Ridgeway Ave. AWRE, EXP Realty, LLC, Waterloo, IA 50701
What's your enquiry about?
By clicking "Submit", you accept our Privacy Policy and acknowledge that as the agent for this property is located overseas, your information may not be handled in accordance with the privacy laws applicable to this website.
Property ID: 110109979947
Original Property ID: 3yd-WCFBORIA-20264207Data provided by Northeast Iowa Regional Board of Realtors, MLS #: 20264207
* THIS SERVICE MAY CONTAIN TRANSLATIONS POWERED BY GOOGLE. GOOGLE DISCLAIMS ALL WARRANTIES RELATED TO THE TRANSLATIONS, EXPRESS OR IMPLIED, INCLUDING ANY WARRANTIES OF ACCURACY, RELIABILITY, AND ANY IMPLIED WARRANTIES OF MERCHANTABILITY, FITNESS FOR A PARTICULAR PURPOSE AND NONINFRINGEMENT.
Copyright © 2026 Northeast Iowa Regional Board of Realtors. All rights reserved. All information provided by the listing agent/broker is deemed reliable but is not guaranteed and should be independently verified.
Similar Properties
These similar properties are shown based on the property type and distance to this listing.