

11021 Timberline Drive N, Champlin, MN 55316
 3
3 3
3|Other
AUD $848,337
USD $589,000
Published on: 10 Sep 2026
Last updated on: 25 Sep 2026
Property ID: 110110078152
Translate to English
Residential, Champlin, MN
11021 Timberline Drive N, Champlin, MN 55316
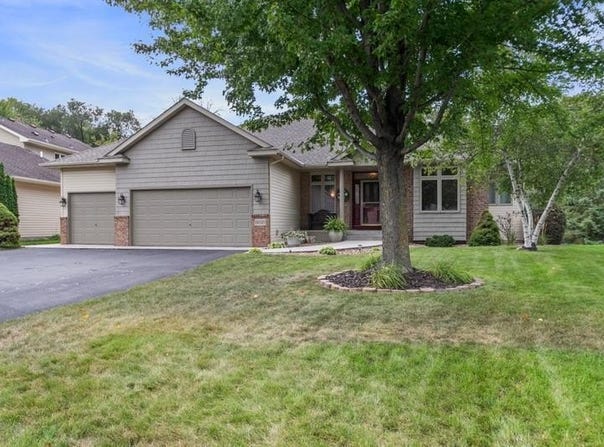
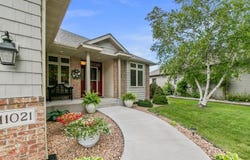
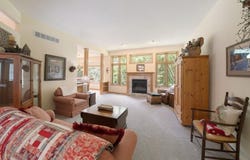
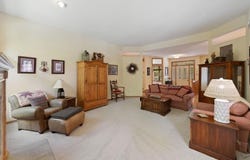
Welcome to this well maintained, walk out rambler, nestled at the end of a cul-de-sac. Set on a beautifully landscaped lot with serene and private, wooded views from many areas of the home. From the moment you step inside, you'll appreciate the home's warm, inviting feel and flexible layout that accommodates everyday living and entertaining. The home features a light filled interior with expansive windows that draw your attention to wooded views. The main level offers a generous foyer leading into the living room with 10-foot ceilings, built-ins, gas fireplace, and wall of windows. The stylish kitchen features an abundance of maple cabinetry, granite countertops, tile backsplash, extensive counter space, and large island with seating. The adjoining and informal dining area creates the perfect setting from casual breakfasts to holiday celebrations. The nearby sunroom with vaulted ceiling, skylights, and warm, pine wood work, offers a relaxing setting plus it's steps away from the cedar deck. The main level primary suite includes a beautifully updated bath with separate tub and shower plus large walk-in closet. A second bedroom offers flexibility as a main level guestroom or office. Rounding out this level is a nicely updated 3/4 bath (quartz countertop, undermount sink, faucet) and separate laundry room. The walkout lower level is designed for relaxation and entertaining, featuring a huge family room with distinctive, stone surround gas fireplace, wet bar, third bedroom, 3/4 bath. and generous storage to keep everything organized. Large windows allow for natural light and striking views of the paver patio, landscaping, and flat, wooded backyard. a very peaceful and private setting. Major updates include: new shingles (2025), 12 new Anderson windows and patio sliding door (2026), new skylights (2025), new carpet on the main level and stairs, except sunroom (2026), water softener (2024), hot water heater (2023), new window in primary bath, guest bedroom (Oct 2026), and updated kitchen lighting. Additional highlights include hardwood and tile floors and irrigation system. Just 3 steps down to the insulated/finished triple garage, with hot/cold water, floor drain, and shelving. This home is ideally located near Elm Creek park, local parks, walking trails, restaurants, shopping, offering a great combination of comfort, privacy, and convenience.
Property Details
Basic Info
Indoor Feature
Outdoor Feature
Basic Info
Property Type
Other
Listing Status
Active
Land Size
1,052.18 m2
Building Size
269.23 m2
Year Built
1998
Rooms
3 bedroom(s), 3 bathroom(s)
County
Hennepin
Parcel ID
3612022340016
Provider
Northstar MLS
Subdivision
Hidden Oaks Preserve
Brokerage Office Name
Counselor Realty, Inc
Brokerage Office Phone
(763) 390-3017
Neighbourhoods
Hidden Oaks Preserve
Address
11021 Timberline Drive N, Champlin, MN 55316
Tax History
| Year | Tax amount | |
|---|---|---|
| 2026 | USD $6336 | AUD $9,126* |
*Converted price in your currency provided by Open Exchange Rates. Exchange rates are subject to continuous change. Neither realestate.com.au nor its affiliates guarantee that the conversion reflects current conversion rates and are not responsible for any inaccuracies. realestate.com.au recommends that you independently verify any information before relying on it.
Contact Agent
Sandra L Modene
Counselor Realty, Inc
13601 80th Circle N No. 300 , Maple Grove, MN 55369
Get in touch
Contact Agent
Contact Agent
Email enquiry to Counselor Realty, Inc
Sandra L Modene
13601 80th Circle N No. 300 , Maple Grove, MN 55369
What's your enquiry about?
By clicking "Submit", you accept our Privacy Policy and acknowledge that as the agent for this property is located overseas, your information may not be handled in accordance with the privacy laws applicable to this website.
Property ID: 110110078152
Original Property ID: 3yd-RMLSMN-7141144Data provided by Northstar MLS, MLS #: 7141144
* THIS SERVICE MAY CONTAIN TRANSLATIONS POWERED BY GOOGLE. GOOGLE DISCLAIMS ALL WARRANTIES RELATED TO THE TRANSLATIONS, EXPRESS OR IMPLIED, INCLUDING ANY WARRANTIES OF ACCURACY, RELIABILITY, AND ANY IMPLIED WARRANTIES OF MERCHANTABILITY, FITNESS FOR A PARTICULAR PURPOSE AND NONINFRINGEMENT.
Copyright © 2026 Northstar MLS. All rights reserved. All information provided by the listing agent/broker is deemed reliable but is not guaranteed and should be independently verified.
Similar Properties
These similar properties are shown based on the property type and distance to this listing.