

1101 Ironwood Cc Drive, Normal, IL 61761
 4
4 4
4|Other
AUD $503,891
USD $350,000
Published on: 09 Sep 2026
Last updated on: 18 Sep 2026
Property ID: 110110058424
Translate to English
Residential, Normal, IL
1101 Ironwood Cc Drive, Normal, IL 61761
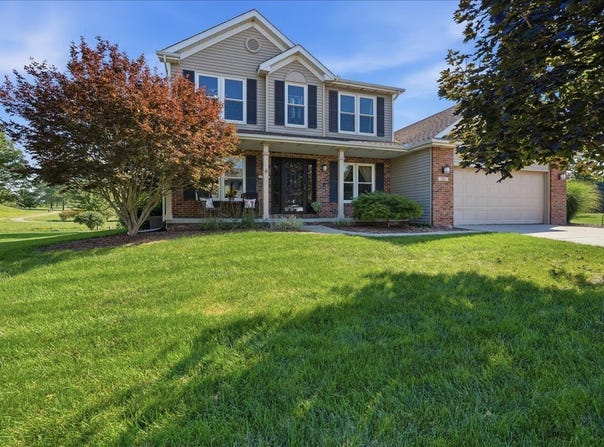
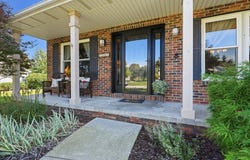
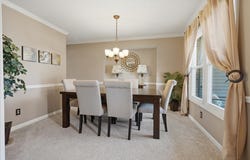
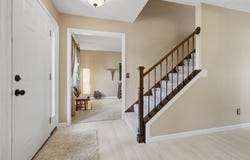
FRONT-ROW SEAT TO THE FAIRWAY! Welcome to Ironwood, where this impressive 4-bedroom, 2 full and 2 half bath home pairs generous living space with a spectacular golf course setting. Situated on the 11th hole on approximately half an acre, the backyard opens to the fairway with a picturesque creek winding behind the property-creating the kind of view you'll never get tired of coming home to. Inside, the home is made for gathering. The kitchen features granite countertops, a stylish backsplash, center island and a sun-filled bayed dining area-the perfect spot for morning coffee while taking in the view. A gas fireplace brings warmth and character to the living space and sets the scene for cozy evenings at home. The primary suite is a true retreat, complete with a private bath featuring a separate shower and garden tub. Three additional bedrooms offer plenty of space for family, guests or that dedicated home office you've been wanting. And then there's the finished basement! With a half bath and an abundance of flexible space, there's room for a home theater, workout room, playroom, office, game room-or a combination of them all. Multiple storage areas mean you don't have to sacrifice function for fun. But this home really shines outdoors. Extensive decking and a beautiful paver patio turn the backyard into an entertainer's dream. Host summer dinners or simply settle in with a glass of wine and watch the golfers go by. Established landscaping, the creek and sweeping fairway views make this half-acre lot something special. Even better, some of the big-ticket items have already been taken care of, including HVAC and water heater updates in 2022 and 2023, plus a new refrigerator and dishwasher in 2025. Space to entertain. Space to unwind. A half-acre lot. Golf course views. And one of Ironwood's signature settings. This is more than a great house-it's the lifestyle you've been waiting for.
Property Details
Basic Info
Indoor Feature
Outdoor Feature
Basic Info
Property Type
Other
Listing Status
Pending
Land Size
2,023.43 m2
Building Size
312.71 m2
Year Built
1995
Rooms
4 bedroom(s), 4 bathroom(s)
Architecture Style
Other
Num Floors
2
County
McLean
Parcel ID
1414103001
Provider
Midwest Real Estate Data, LLC
Subdivision
Ironwood
Brokerage Office Name
RE/MAX Rising
Brokerage Office Phone
(309) 275-9333
Neighbourhoods
Ironwood
Address
1101 Ironwood Cc Drive, Normal, IL 61761
Nearby Schools
| Type | School name | District name |
|---|---|---|
| High | Normal Community West High Schoo | Not available |
| Not available | Not available | Not available |
| Elementary | Prairieland Elementary | Not available |
| Not available | Not available | Not available |
| Middle | Parkside Jr High | Not available |
| Not available | Not available | Not available |
| Juniorhigh | Parkside Jr High | Not available |
| Not available | Not available | Not available |
Tax History
| Year | Tax amount | |
|---|---|---|
| 2025 | USD $7928 | AUD $11,414* |
*Converted price in your currency provided by Open Exchange Rates. Exchange rates are subject to continuous change. Neither realestate.com.au nor its affiliates guarantee that the conversion reflects current conversion rates and are not responsible for any inaccuracies. realestate.com.au recommends that you independently verify any information before relying on it.
Contact Agent
Emily Almeida
RE/MAX Rising
1015 Ekstam Drive Suite 2, Bloomington, IL 61704
Get in touch
Contact Agent
Contact Agent
Email enquiry to RE/MAX Rising
Emily Almeida
1015 Ekstam Drive Suite 2, Bloomington, IL 61704
What's your enquiry about?
By clicking "Submit", you accept our Privacy Policy and acknowledge that as the agent for this property is located overseas, your information may not be handled in accordance with the privacy laws applicable to this website.
Property ID: 110110058424
Original Property ID: 3yd-MREDIL-12741170Data provided by Midwest Real Estate Data, LLC, MLS #: 12741170
* THIS SERVICE MAY CONTAIN TRANSLATIONS POWERED BY GOOGLE. GOOGLE DISCLAIMS ALL WARRANTIES RELATED TO THE TRANSLATIONS, EXPRESS OR IMPLIED, INCLUDING ANY WARRANTIES OF ACCURACY, RELIABILITY, AND ANY IMPLIED WARRANTIES OF MERCHANTABILITY, FITNESS FOR A PARTICULAR PURPOSE AND NONINFRINGEMENT.
Copyright © 2026 Midwest Real Estate Data, LLC. All rights reserved. All information provided by the listing agent/broker is deemed reliable but is not guaranteed and should be independently verified.
Similar Properties
These similar properties are shown based on the property type and distance to this listing.