

110 Rubyfield Court, Fremont, NC 27830
 3
3 2
2|House
AUD $458,519
USD $319,990
Published on: 23 Aug 2026
Last updated on: 13 Sep 2026
Property ID: 110119642685
Translate to English
Residential, Fremont, NC
110 Rubyfield Court, Fremont, NC 27830
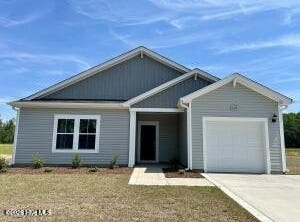
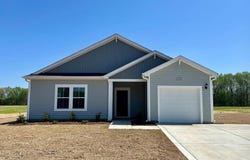
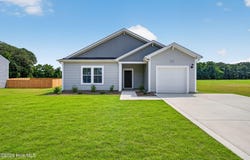
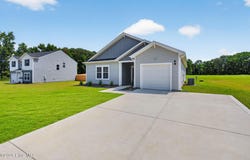
MOVE IN READY !! BLINDS AND REFRIGERATOR INCLUDED !! Welcome to the Embark floor plan ! This new construction home sits on a .74 acre lot. A covered front porch welcomes you in. Inside, the open concept layout connects the family room, with a cozy electric fireplace, dining area and kitchen. The kitchen features granite countertops, modern appliances, and a spacious corner pantry for extra storage. Each bedroom includes a walk-in closet, and the owner's suite stands out with a large closet, dual vanities, and a walk in shower plus a garden tub. You will also enjoy the covered back patio, ideal for outdoor entertaining. Upgraded laminate flooring runs throughout the main areas , with carpet in the bedrooms only. One car garage and an additional parking pad.
Property Details
Basic Info
Indoor Feature
Outdoor Feature
Basic Info
Property Type
House
Listing Status
Active
Land Size
2,994.68 m2
Building Size
160.26 m2
Year Built
2026
Rooms
3 bedroom(s), 2 bathroom(s)
Num Floors
1
County
Wayne
Parcel ID
2696855233
Provider
Hive MLS
Subdivision
Hunters Trace
Brokerage Office Name
Coldwell Banker Howard Perry & Walston
Brokerage Office Phone
(919) 289-2718
Neighbourhoods
Hunters Trace
Address
110 Rubyfield Court, Fremont, NC 27830
Nearby Schools
| Type | School name | District name |
|---|---|---|
| High | Charles Aycock | Not available |
| Not available | Not available | Not available |
| Elementary | Fremont | Not available |
| Middle | Norwayne | Not available |
| Juniorhigh | Norwayne | Not available |
Contact Agent
Diana Best
Coldwell Banker Howard Perry & Walston
221 N John St , GOLDSBORO, NC 27530
Get in touch
Contact Agent
Contact Agent
Email enquiry to Coldwell Banker Howard Perry & Walston
Diana Best
221 N John St , GOLDSBORO, NC 27530
What's your enquiry about?
By clicking "Submit", you accept our Privacy Policy and acknowledge that as the agent for this property is located overseas, your information may not be handled in accordance with the privacy laws applicable to this website.
Property ID: 110119642685
Original Property ID: 3yd-HIVEMLSNC-100598269Data provided by Hive MLS, MLS #: 100598269
* THIS SERVICE MAY CONTAIN TRANSLATIONS POWERED BY GOOGLE. GOOGLE DISCLAIMS ALL WARRANTIES RELATED TO THE TRANSLATIONS, EXPRESS OR IMPLIED, INCLUDING ANY WARRANTIES OF ACCURACY, RELIABILITY, AND ANY IMPLIED WARRANTIES OF MERCHANTABILITY, FITNESS FOR A PARTICULAR PURPOSE AND NONINFRINGEMENT.
Copyright © 2026 Hive MLS. All rights reserved. All information provided by the listing agent/broker is deemed reliable but is not guaranteed and should be independently verified.