

110 Halsey Ln, Bridgehampton, NY 11932
 5
5 6
6|Other
AUD $18,661,109
USD $12,990,000
Published on: 03 Feb 2026
Last updated on: 06 Oct 2026
Property ID: 110105271584
Translate to English
Residential, Bridgehampton, NY
110 Halsey Ln, Bridgehampton, NY 11932
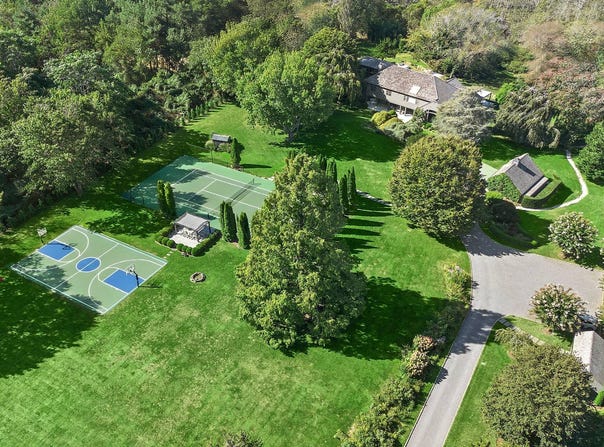
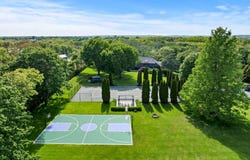
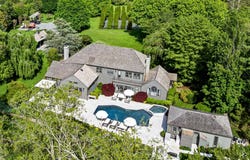
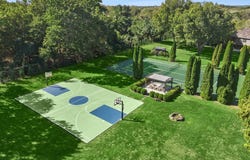
This South of the Highway estate has everything in place for a luxurious and private Hamptons escape. Secluded at the end of a long flag lot drive and set on an expansive 4.6-acre parcel, the property unfolds like your own personal resort. Mature, manicured plantings create natural privacy and a sense of timeless beauty, surrounding a full basketball court, a separate tennis court, and curated outdoor living areas designed for recreation, relaxation, and elegant entertaining. A detached 3-car garage with a turnaround drive offers ample parking for guests, while the garden-lined arrival leads to the traditional home. A welcoming covered front porch leads into bright interiors, with tall ceilings and a stunning curved staircase. The home's formal dining room features rich hardwood floors, ideal for gathering over memorable meals. Just beyond, the great room serves as the central gathering space, with a curated view of the estate's most striking specimen plantings framed by near floor-to-ceiling windows. This generous space includes a built-in bar for effortless entertaining and a wood-burning fireplace for added warmth and ambiance. The eat-in kitchen is designed for both functionality and elevated daily living, outfitted with premium appliances, custom cabinetry, and generous counter space. The kitchen flows seamlessly into a sunlit dining area, perfect for informal meals and morning coffee with views of the lush rear grounds. A first-floor primary suite offers a private retreat, complete with a walkout sitting room that opens directly to the poolside patio. Outside, the patio is a true extension of the living space, perfectly scaled for Hamptons summer living. A covered pergola dining area invites al fresco gatherings, while the freeform pool, with its custom attached spa, is bordered by stonework and garden beds. A stylish pool house with large sliding glass doors provides a secondary indoor-outdoor venue for leisure or entertaining. Upstairs, an additional living room lounge is bathed in natural light beneath skylights. Three well-appointed ensuite bedrooms provide comfort and privacy for loved ones and weekend guests. The exterior grounds are a masterclass in Hamptons landscape design, offering a variety of cultivated vignettes for quiet conversation and athletic pursuits, all with garden views. The full-court basketball court and tennis court are thoughtfully positioned and separated by a pergola viewing pavilion. Located in a premier South of the Highway setting, this estate offers proximity to world-class ocean beaches, renowned farmstands, and the charm of nearby Villages. A private compound with resort-like amenities and a layout designed for elevated indoor-outdoor living, this offering captures the essence of the Hamptons lifestyle.
Property Details
Basic Info
Indoor Feature
Outdoor Feature
Basic Info
Property Type
Other
Listing Status
Active
Land Size
18,696.49 m2
Building Size
565.50 m2
Year Built
1980
Rooms
5 bedroom(s), 6 bathroom(s)
Num Floors
2
County
Suffolk
Parcel ID
0900-085.000-0002-018.010
Provider
My State MLS
Brokerage Office Name
Saunders & Associates
Brokerage Office Phone
(631) 537-5454
Address
110 Halsey Ln, Bridgehampton, NY 11932
Contact Agent
Vincent Horcasitas
Saunders & Associates
2287 Montauk Highway, Bridgehampton, NY 11932
Get in touch
Contact Agent
Contact Agent
Email enquiry to Saunders & Associates
Vincent Horcasitas
2287 Montauk Highway, Bridgehampton, NY 11932
What's your enquiry about?
By clicking "Submit", you accept our Privacy Policy and acknowledge that as the agent for this property is located overseas, your information may not be handled in accordance with the privacy laws applicable to this website.
Property ID: 110105271584
Original Property ID: 3yd-NYSMLS-11640968Data provided by My State MLS, MLS #: 11640968
* THIS SERVICE MAY CONTAIN TRANSLATIONS POWERED BY GOOGLE. GOOGLE DISCLAIMS ALL WARRANTIES RELATED TO THE TRANSLATIONS, EXPRESS OR IMPLIED, INCLUDING ANY WARRANTIES OF ACCURACY, RELIABILITY, AND ANY IMPLIED WARRANTIES OF MERCHANTABILITY, FITNESS FOR A PARTICULAR PURPOSE AND NONINFRINGEMENT.
Copyright © 2026 My State MLS. All rights reserved. All information provided by the listing agent/broker is deemed reliable but is not guaranteed and should be independently verified.
Similar Properties
These similar properties are shown based on the property type and distance to this listing.