

11 Valmoore Drive, Poquoson, VA 23662
 5
5 3
3|Other
AUD $862,166
USD $599,990
Published on: 27 Apr 2026
Last updated on: 06 Oct 2026
Property ID: 110107583685
Translate to English
Residential, Contemp, Craftsman, Traditional, Poquoson, VA
11 Valmoore Drive, Poquoson, VA 23662
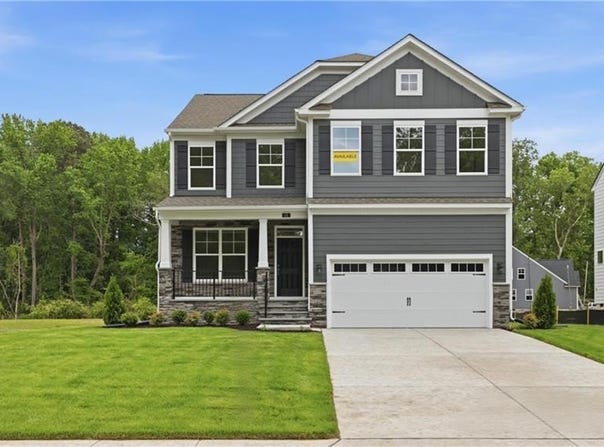
HOME READY NOW!!! The Drexel floorplan features a formal dining room and an eat-in designer kitchen with quartz countertops, oversized island, and large pantry, all opening to a spacious family room-ideal for everyday living and entertaining. A private first-floor home office provides the perfect work-from-home space. Durable EVP flooring enhances the entire first floor for effortless maintenance. Upstairs, the expansive primary suite boasts a spa-inspired bath with a striking floor-to-ceiling tiled shower. Three additional bedrooms, a full bath, convenient laundry room, and a versatile loft area complete the second level. Directions: Route 64, exit 256B, Left on Wythe Creek, Model at intersection of Valmoore Drive.
Property Details
Basic Info
Indoor Feature
Outdoor Feature
Basic Info
Property Type
Other
Listing Status
Active
Building Size
241.55 m2
Year Built
2026
Rooms
5 bedroom(s), 3 bathroom(s)
Architecture Style
Other
County
Poquoson VA
Provider
Real Estate Information Network, Inc.
Subdivision
VALMOORE ESTATES
Brokerage Office Name
Berkshire Hathaway HomeServices RW Towne Realty
Brokerage Office Phone
(757) 690-0439
Neighbourhoods
VALMOORE MANOR
Address
11 Valmoore Drive, Poquoson, VA 23662
Nearby Schools
| Type | School name | District name |
|---|---|---|
| Elementary | Poquoson Elementary | Not available |
| Middle | Poquoson Middle | Not available |
| Juniorhigh | Poquoson Middle | Not available |
Contact Agent
Melissa Queeney
BHHS RW Towne Realty
1435 Crossways Blvd. Suite 102 New Homes Division , Chesapeake, VA 23320
Get in touch
Contact Agent
Contact Agent
Email enquiry to BHHS RW Towne Realty
Melissa Queeney
1435 Crossways Blvd. Suite 102 New Homes Division , Chesapeake, VA 23320
What's your enquiry about?
By clicking "Submit", you accept our Privacy Policy and acknowledge that as the agent for this property is located overseas, your information may not be handled in accordance with the privacy laws applicable to this website.
Property ID: 110107583685
Original Property ID: 3yd-REINVA-10631312Data provided by Real Estate Information Network, Inc., MLS #: 10631312
* THIS SERVICE MAY CONTAIN TRANSLATIONS POWERED BY GOOGLE. GOOGLE DISCLAIMS ALL WARRANTIES RELATED TO THE TRANSLATIONS, EXPRESS OR IMPLIED, INCLUDING ANY WARRANTIES OF ACCURACY, RELIABILITY, AND ANY IMPLIED WARRANTIES OF MERCHANTABILITY, FITNESS FOR A PARTICULAR PURPOSE AND NONINFRINGEMENT.
Copyright © 2026 Real Estate Information Network, Inc. All rights reserved. All information provided by the listing agent/broker is deemed reliable but is not guaranteed and should be independently verified.