

11 Tina Lane, Mount Sinai, NY 11766
LATEST
 3
3 3
3|Apartment
AUD $1,222,399
USD $849,000
Published on: 30 Sep 2026
Last updated on: 30 Sep 2026
Property ID: 110110368835
Translate to English
Residential, Mount Sinai, NY
11 Tina Lane, Mount Sinai, NY 11766
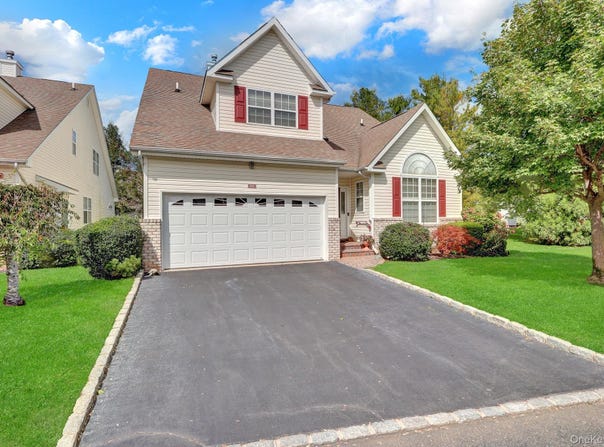
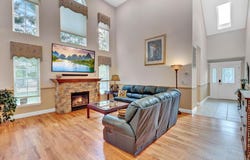
Condo Living at its best! Welcome to this magnificent, fully renovated free-standing Captree One model with a full basement. Designed for everyday comfort and elegant living, this home offers approximately 2,200 square feet of bright, open living space. No detail has been overlooked-nothing compromised. From the moment you arrive, you'll appreciate the generously proportioned rooms and upscale finishes, including solid red oak wide-plank wood flooring, crown molding, floor-to-ceiling windows, and custom craftsmanship throughout. Grand Entry Step into the two-story Grand Foyer with a skylight, setting the tone for an opulent experience. A spacious living room/den with a vaulted ceiling and Cozy Stone Fireplace awaits, seamlessly open to the formal dining room. The sophisticated open-concept layout flows effortlessly, connecting the banquet-sized formal Dining Room-featuring a tray ceiling with crown molding-to the heart of the home: an exquisite Gourmet Kitchen. Gourmet Kitchen-Made to Impress! If the kitchen matters most to you, start here. Enjoy custom high-gloss cabinetry with abundant storage, smooth quartz countertops, and generous prep space-perfect for entertaining. Thoughtfully designed to look beautiful and work seamlessly, the kitchen also features: - Porcelain floors - Oversized deep stainless-steel sink - Bosch appliances, including: - Bosch 5-gas cooktop, Stainless steel range hood, Double oven, Refrigerator, Dishwasher, and microwave. It also includes a sliding door that leads out from the kitchen to a private, beautifully landscaped brick patio. First-Floor Primary Suite The first-floor Primary Suite is a serene retreat, offering a tray ceiling, hardwood floors, a walk-in closet, and a beautifully appointed en-suite bath. The spa-like bath includes: - A state-of-the-art oversized custom shower - Two double sinks with an oversized double Vanity. - An additional make-up vanity with a seating area, and porcelain floors. An additional bedroom/den, Full bath, Laundry room, and two-car garage complete the main level. Second Level Upstairs, you'll find an expansive Loft/Family Room with engineered laminate floors, ideal for relaxing or entertaining. The second level also offers an additional bedroom and full bath. Enjoy-Style Living, Every Day! Located in the highly sought-after The Ranches with a 24-hour gated community. It offers an array of amenities, including Indoor/Outdoor Pools, Tennis, pickleball courts, Bocce Ball, a Playground, a Clubhouse with a fully equipped Gym, and much more! A must-see to truly appreciate the craftsmanship, design, and lifestyle this exceptional home offers! Conveniently situated near parks, beaches, shopping, restaurants, Port Jefferson train station, and Ferry.
Property Details
Basic Info
Indoor Feature
Outdoor Feature
Basic Info
Property Type
Apartment
Listing Status
Active
Land Size
167.94 m2
Building Size
204.39 m2
Year Built
2002
Rooms
3 bedroom(s), 3 bathroom(s)
County
Suffolk County
Parcel ID
0200-118-10-01-00-065-000
Provider
OneKey MLS
Brokerage Office Name
Douglas Elliman Real Estate
Address
11 Tina Lane, Mount Sinai, NY 11766
Nearby Schools
| Type | School name | District name |
|---|---|---|
| High | ROBERT M GRABLE JR MOUNT SINAI HIGH SCHOOL | Not available |
| Not available | Not available | Not available |
| Elementary | Mt Sinai Elementary School | Not available |
| Not available | Not available | Not available |
| Middle | Mt Sinai Middle School | Not available |
| Not available | Not available | Not available |
| Juniorhigh | Mt Sinai Middle School | Not available |
| Not available | Not available | Not available |
Tax History
| Year | Tax amount | |
|---|---|---|
| 2026 | USD $7936 | AUD $11,426* |
*Converted price in your currency provided by Open Exchange Rates. Exchange rates are subject to continuous change. Neither realestate.com.au nor its affiliates guarantee that the conversion reflects current conversion rates and are not responsible for any inaccuracies. realestate.com.au recommends that you independently verify any information before relying on it.
Contact Agent
Yaffa Stegemann
Douglas Elliman Real Estate
300 Main St , East Setauket, NY 11733
Get in touch
Contact Agent
Contact Agent
Email enquiry to Douglas Elliman Real Estate
Yaffa Stegemann
300 Main St , East Setauket, NY 11733
What's your enquiry about?
By clicking "Submit", you accept our Privacy Policy and acknowledge that as the agent for this property is located overseas, your information may not be handled in accordance with the privacy laws applicable to this website.
Property ID: 110110368835
Original Property ID: 3yd-MLSLINY-1053130Data provided by OneKey MLS, MLS #: 1053130
* THIS SERVICE MAY CONTAIN TRANSLATIONS POWERED BY GOOGLE. GOOGLE DISCLAIMS ALL WARRANTIES RELATED TO THE TRANSLATIONS, EXPRESS OR IMPLIED, INCLUDING ANY WARRANTIES OF ACCURACY, RELIABILITY, AND ANY IMPLIED WARRANTIES OF MERCHANTABILITY, FITNESS FOR A PARTICULAR PURPOSE AND NONINFRINGEMENT.
Copyright © 2026 OneKey MLS. All rights reserved. All information provided by the listing agent/broker is deemed reliable but is not guaranteed and should be independently verified.
Similar Properties
These similar properties are shown based on the property type and distance to this listing.