

10971 Wynbrook Drive, Crown Point, IN 46307
 5
5 4
4|House
AUD $1,083,473
USD $754,000
Published on: 10 Oct 2025
Last updated on: 15 Sep 2026


Property ID: 110102804225
Translate to English
Residential, Crown Point, IN
10971 Wynbrook Drive, Crown Point, IN 46307
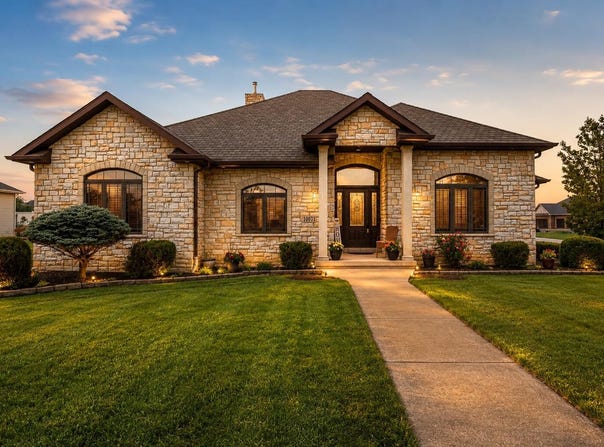
This 6,400 sq ft custom-built brick ranch with a fully finished basement and a 3.5-car garage shows true pride of ownership. No expense was spared in the construction of this custom home. Built with 2x6 exterior wall framing, 3/4" plywood sheathing, and high-quality windows, it offers outstanding insulation, energy efficiency, and year-round comfort. The welcoming foyer opens to a spacious living room complete with a beautiful stone wall, a wood-burning fireplace, and coffered ceilings. The eat-in kitchen offers plenty of cabinets and quartz countertops, leading to the bright formal dining room. Timeless oak floors flow throughout. The main-floor primary suite includes dual walk-in closets, a whirlpool tub, and a huge shower. Down the hall are 3 ample sized bedrooms and a full bath. The expansive basement is sure to impress, featuring a massive family room, a dry bar, separate garage entry, hookups for a 2nd kitchen, another large bedroom, a bonus room (potential 6th bedroom), a 2nd laundry, and a full bath with a soaking tub - perfect for related living. Newer mechanicals, including a high-efficiency 3-stage furnace, add to the quality of this home. Low taxes, no HOA, and a prime location near schools, parks, and I-65 for a quick commute. Schedule your showing TODAY!
Property Details
Basic Info
Indoor Feature
Outdoor Feature
Basic Info
Property Type
House
Listing Status
Active
Land Size
1,393.74 m2
Building Size
598.85 m2
Year Built
2012
Rooms
5 bedroom(s), 4 bathroom(s)
Num Floors
1
County
Lake
Parcel ID
451708202004000047
Provider
Greater Northwest Indiana Association of REALTORS
Subdivision
Wynbrook Ph 01
Brokerage Office Name
Listing Leaders
Brokerage Office Phone
(219) 299-7117
Neighbourhoods
Wynbrook Ph 01
Address
10971 Wynbrook Drive, Crown Point, IN 46307
Tax History
| Year | Tax amount | |
|---|---|---|
| 2024 | USD $6526 | AUD $9,378* |
*Converted price in your currency provided by Open Exchange Rates. Exchange rates are subject to continuous change. Neither realestate.com.au nor its affiliates guarantee that the conversion reflects current conversion rates and are not responsible for any inaccuracies. realestate.com.au recommends that you independently verify any information before relying on it.
Contact Agent
Nikola Trajceski
Listing Leaders
410 Lincolnway , Valparaiso, IN 46385
Get in touch
Contact Agent
Contact Agent
Email enquiry to Listing Leaders
Nikola Trajceski
410 Lincolnway , Valparaiso, IN 46385
What's your enquiry about?
By clicking "Submit", you accept our Privacy Policy and acknowledge that as the agent for this property is located overseas, your information may not be handled in accordance with the privacy laws applicable to this website.
Property ID: 110102804225
Original Property ID: 3yd-GNIARIN-829053Data provided by Greater Northwest Indiana Association of REALTORS, MLS #: 829053
* THIS SERVICE MAY CONTAIN TRANSLATIONS POWERED BY GOOGLE. GOOGLE DISCLAIMS ALL WARRANTIES RELATED TO THE TRANSLATIONS, EXPRESS OR IMPLIED, INCLUDING ANY WARRANTIES OF ACCURACY, RELIABILITY, AND ANY IMPLIED WARRANTIES OF MERCHANTABILITY, FITNESS FOR A PARTICULAR PURPOSE AND NONINFRINGEMENT.
Copyright © 2026 Greater Northwest Indiana Association of REALTORS. All rights reserved. All information provided by the listing agent/broker is deemed reliable but is not guaranteed and should be independently verified.