

10938 Mayan Dr, Riverview, FL 33569
 2
2 2
2|House
AUD $158,006
USD $110,000
Published on: 08 Jun 2026
Last updated on: 27 Sep 2026
Property ID: 110108609405
Translate to English
Manufactured In Park, Riverview, FL
10938 Mayan Dr, Riverview, FL 33569
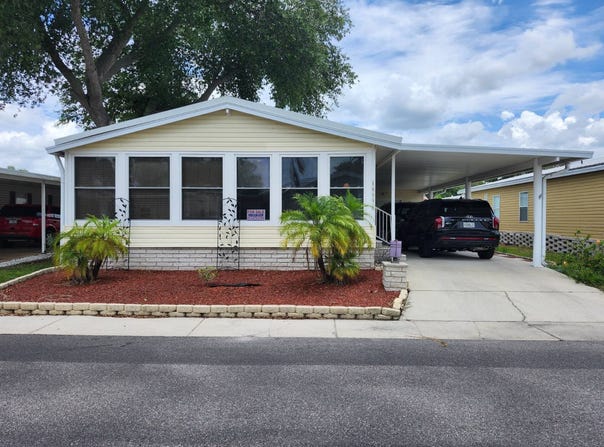
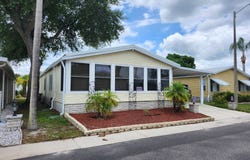
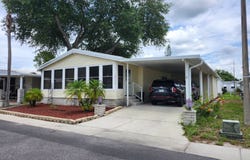
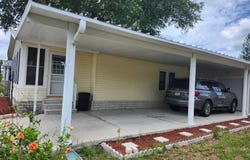
WOW PRICE REDUCED AGAIN! THIS IS A LOT OF HOME AND MOSTLY FURNISHED!! NO FLOOD ZONE!/55+/2BD2BA/1680SQ/UPDATES/FURNISHED/HUGE OPEN FLOORPLAN/HANDICAP MODEL OFFERING WIDER DOORS AND HALLS WITH MASTER EN-SUITE ACCESS THROUGH FRENCH STYLE DOUBLE DOORS You have to see the inside living space provided with this one!! The front lanai was converted into a huge family room open to the kitchen with a pass through and open to the living room, this room offers a front formal entrance into this complete remodeled, furnished with two sleeper sofas and a 65" flat screen wall mounted TV, enclosed family room complete with insulated windows across the front, even the floor is coated with a durable epoxy coating for years of durable enjoyment. The rest of the home has laminate flooring installed with the main bath in vinyl and the master en-suite with custom ceramic tiling. Open to the completely furnished living room is a furnished formal dining area complete with a matching buffet all backed by a formal side entry foyer and open to not only the living room but only separated from the kitchen by a partial breakfast bar. The kitchen is open and offers many new stainless steel appliances, offers a breakfast bar, access through the open pass to the front family room, open the formal furnished dining area behind. Just down the extra wide hall off the dining is the laundry tucked away behind bifold doors with shelving provided above the included washer and updated dryer. Also off the hall is the main bath offering the tub/shower combination unit and across from the main bath is a unfurnished oversized guest bedroom with a double access complete wall closet. At the halls end is the huge completely furnished master en-suite with a complete king bedroom set and a 65" curved screen wall mounted TV all included. This room is entered using French style doors and sprawling the entire back width of this home offering a large walk-in closet and a master bath en-suite with French style doors, dual sink vanity, custom ceramic tiling and a molded with seating walk-in shower kit. The huge double sized storage shed at the end of the drive with overhead door entrance is anyone's dream storage, complete with shelving on all sides allowing for tons of off the floor storage, Park your golf cart in the shed just fantastic use of storage space! This home is located in the much sought after Hacienda Heights offering full 55+ Senior activities, large lap sized swimming pool, hot tub, billiards, shuffleboard, all with many senior planned activities for the very reasonable $655.00 monthly park fee. Hurry on this one it is definitely priced to sell..
Property Details
Basic Info
Indoor Feature
Outdoor Feature
Basic Info
Property Type
House
Listing Status
Active
Building Size
156.08 m2
Year Built
2001
Rooms
2 bedroom(s), 2 bathroom(s)
Architecture Style
Other
Num Floors
1
County
Hillsborough
Provider
My State MLS
Subdivision
Hacienda Heights
Brokerage Office Name
Central Florida Mobile Home Sales, Inc
Brokerage Office Phone
813-404-6776
Neighbourhoods
Hacienda Heights
Address
10938 Mayan Dr, Riverview, FL 33569
Contact Agent
Mike Regal
Central Florida Mobile Home Sales, Inc
2106 Country Club Court , Plant City, FL 33566
Get in touch
Contact Agent
Contact Agent
Email enquiry to Central Florida Mobile Home Sales, Inc
Mike Regal
2106 Country Club Court , Plant City, FL 33566
What's your enquiry about?
By clicking "Submit", you accept our Privacy Policy and acknowledge that as the agent for this property is located overseas, your information may not be handled in accordance with the privacy laws applicable to this website.
Property ID: 110108609405
Original Property ID: 3yd-NYSMLS-11802610Data provided by My State MLS, MLS #: 11802610
* THIS SERVICE MAY CONTAIN TRANSLATIONS POWERED BY GOOGLE. GOOGLE DISCLAIMS ALL WARRANTIES RELATED TO THE TRANSLATIONS, EXPRESS OR IMPLIED, INCLUDING ANY WARRANTIES OF ACCURACY, RELIABILITY, AND ANY IMPLIED WARRANTIES OF MERCHANTABILITY, FITNESS FOR A PARTICULAR PURPOSE AND NONINFRINGEMENT.
Copyright © 2026 My State MLS. All rights reserved. All information provided by the listing agent/broker is deemed reliable but is not guaranteed and should be independently verified.