

10930 Fowler Avenue, Omaha, NE 68164
LATEST
 4
4 3
3|House
AUD $574,436
USD $399,000
Published on: 02 Oct 2026
Last updated on: 06 Oct 2026

Property ID: 110120052942
Translate to English
RESIDENTIAL, 2 Story, Omaha, NE
10930 Fowler Avenue, Omaha, NE 68164
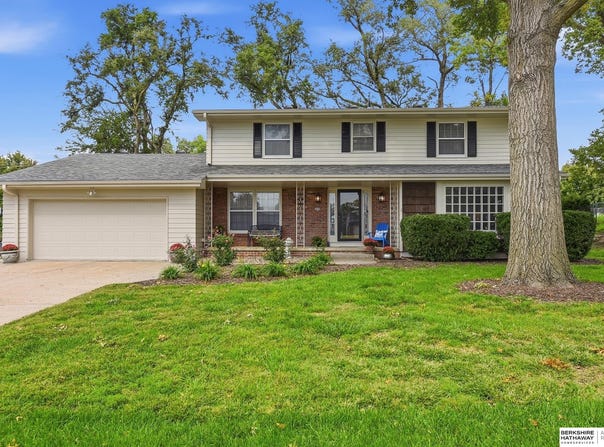
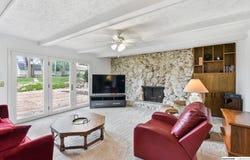
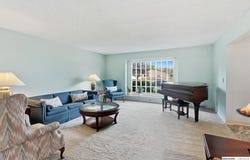
This spacious 4-bedroom, 3-bath two-story offers great curb appeal with an extended driveway, a 2-car garage, and beautiful landscaping. Inside, a tiled entry opens to the living room on one side and a formal dining room with an elegant chandelier on the other. The living room flows into the family room, featuring a beamed ceiling, a stone fireplace wall, and French doors to the backyard. The kitchen features white cabinetry, granite countertops, stainless steel appliances, and double ovens, plus an informal dining area. A powder bath and main floor laundry complete this level. Upstairs, all 4 bedrooms feature walk-in closets, including the large primary with a private bath. The hall bath has double sinks and pendant lighting. The finished lower level is built for entertaining, with a professional-style bar, a large rec space, a flex room (disco ball included), and plenty of storage. Outside, the backyard, complete with a deck and patio, backs to an open common area. Welcome home!
Property Details
Basic Info
Indoor Feature
Outdoor Feature
Basic Info
Property Type
House
Listing Status
Active
Land Size
1,416.40 m2
Building Size
311.69 m2
Year Built
1967
Rooms
4 bedroom(s), 3 bathroom(s)
Architecture Style
Other
Num Floors
2
County
Douglas
Parcel ID
2304351406
Provider
Great Plains Regional MLS
Subdivision
SUNNY SLOPE 4TH ADD
Brokerage Office Name
BHHS Ambassador Real Estate
Brokerage Office Phone
(402) 493-4663
Neighbourhoods
SUNNY SLOPE 4TH ADD
Address
10930 Fowler Avenue, Omaha, NE 68164
Nearby Schools
| Type | School name | District name |
|---|---|---|
| High | Burke | Not available |
| Not available | Not available | Not available |
| Elementary | Sunny Slope | Not available |
| Not available | Not available | Not available |
| Middle | Morton | Not available |
| Not available | Not available | Not available |
| Juniorhigh | Morton | Not available |
| Not available | Not available | Not available |
Tax History
| Year | Tax amount | |
|---|---|---|
| 2025 | USD $5222 | AUD $7,518* |
*Converted price in your currency provided by Open Exchange Rates. Exchange rates are subject to continuous change. Neither realestate.com.au nor its affiliates guarantee that the conversion reflects current conversion rates and are not responsible for any inaccuracies. realestate.com.au recommends that you independently verify any information before relying on it.
Contact Agent
Nico Marasco
BHHS Ambassador Real Estate
331 Village Pointe Plz , Omaha, NE 68118-
Get in touch
Contact Agent
Contact Agent
Email enquiry to BHHS Ambassador Real Estate
Nico Marasco
331 Village Pointe Plz , Omaha, NE 68118-
What's your enquiry about?
By clicking "Submit", you accept our Privacy Policy and acknowledge that as the agent for this property is located overseas, your information may not be handled in accordance with the privacy laws applicable to this website.
Property ID: 110120052942
Original Property ID: 3yd-GPRMNE-22628270Data provided by Great Plains Regional MLS, MLS #: 22628270
* THIS SERVICE MAY CONTAIN TRANSLATIONS POWERED BY GOOGLE. GOOGLE DISCLAIMS ALL WARRANTIES RELATED TO THE TRANSLATIONS, EXPRESS OR IMPLIED, INCLUDING ANY WARRANTIES OF ACCURACY, RELIABILITY, AND ANY IMPLIED WARRANTIES OF MERCHANTABILITY, FITNESS FOR A PARTICULAR PURPOSE AND NONINFRINGEMENT.
Copyright © 2026 Great Plains Regional MLS. All rights reserved. All information provided by the listing agent/broker is deemed reliable but is not guaranteed and should be independently verified.
Similar Properties
These similar properties are shown based on the property type and distance to this listing.