

1093 Porter Drive, Bushkill, PA 18324
 4
4 2
2|House
AUD $383,524
USD $267,000
Published on: 01 Aug 2026
Last updated on: 13 Sep 2026
Property ID: 110109612962
Translate to English
Residential, Bushkill, PA
1093 Porter Drive, Bushkill, PA 18324
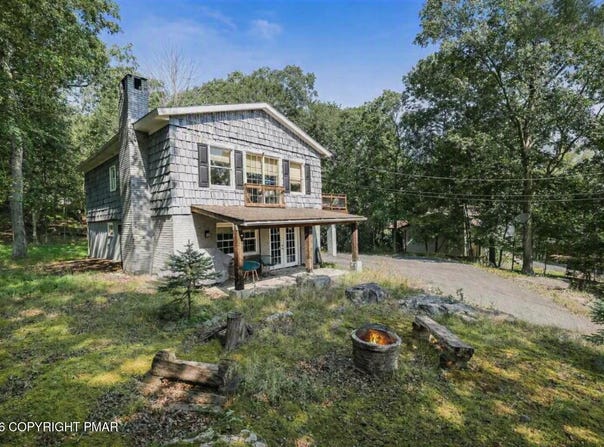
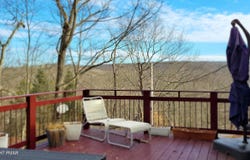
LONG-RANGE MOUNTAIN VIEWS from INSIDE the home! This distinctive 4 BD, 2 BA contemporary in Saw Creek Estates features a thoughtfully designed reverse floor plan that places the kitchen and dining areas on the upper level to take full advantage of the Pocono mountain scenery. The bright upper level is the showpiece of the home, with large windows framing the views, an updated kitchen with generous counter space and a large peninsula, dining area, 2 BDs and a full BA. Step directly onto the spacious deck and enjoy even wider mountain vistas--perfect for morning coffee, outdoor dining or relaxing at sunset. The entry level offers an inviting living room with wood-burning fireplace, engineered hardwood floors and abundant natural light. Architectural details include a striking open-riser staircase with cable railing and a custom built-in bar/beverage center tucked beneath the stairs. This level also features 2 additional BDs, a full BA and laundry, creating a flexible layout for family and guests. Additional highlights include a glass-enclosed tiled shower, ample storage, wooded surroundings and a 2-car carport. Located in amenity-filled Saw Creek Estates with indoor/outdoor pools, lakes, fitness center, skiing, tennis and year-round recreation. Convenient to major Pocono attractions and commuter routes. A unique mountain home offering views, character and flexible living--ideal as a primary residence, Pocono getaway or investment property.
Property Details
Basic Info
Indoor Feature
Outdoor Feature
Basic Info
Property Type
House
Listing Status
Active
Land Size
1,416.40 m2
Building Size
153.85 m2
Year Built
1975
Rooms
4 bedroom(s), 2 bathroom(s)
Architecture Style
Contemporary
Num Floors
2
County
Pike
Parcel ID
039397
Provider
Pocono Mountains Association of Realtors
Subdivision
Saw Creek Estates
Brokerage Office Name
SCRE - Saw Creek Real Estate
Brokerage Office Phone
(570) 588-8001
Neighbourhoods
Saw Creek Estates
Address
1093 Porter Drive, Bushkill, PA 18324
Tax History
| Year | Tax amount | |
|---|---|---|
| 2026 | USD $3931 | AUD $5,647* |
*Converted price in your currency provided by Open Exchange Rates. Exchange rates are subject to continuous change. Neither realestate.com.au nor its affiliates guarantee that the conversion reflects current conversion rates and are not responsible for any inaccuracies. realestate.com.au recommends that you independently verify any information before relying on it.
Contact Agent
Steven Smaracko
Saw Creek Real Estate
5310 Winona Falls Road Suite #102, East Stroudsburg, PA 18302
Get in touch
Contact Agent
Contact Agent
Email enquiry to Saw Creek Real Estate
Steven Smaracko
5310 Winona Falls Road Suite #102, East Stroudsburg, PA 18302
What's your enquiry about?
By clicking "Submit", you accept our Privacy Policy and acknowledge that as the agent for this property is located overseas, your information may not be handled in accordance with the privacy laws applicable to this website.
Property ID: 110109612962
Original Property ID: 3yd-PMARPA-PM-143548Data provided by Pocono Mountains Association of Realtors, MLS #: PM-143548
* THIS SERVICE MAY CONTAIN TRANSLATIONS POWERED BY GOOGLE. GOOGLE DISCLAIMS ALL WARRANTIES RELATED TO THE TRANSLATIONS, EXPRESS OR IMPLIED, INCLUDING ANY WARRANTIES OF ACCURACY, RELIABILITY, AND ANY IMPLIED WARRANTIES OF MERCHANTABILITY, FITNESS FOR A PARTICULAR PURPOSE AND NONINFRINGEMENT.
Copyright © 2026 Pocono Mountains Association of Realtors. All rights reserved. All information provided by the listing agent/broker is deemed reliable but is not guaranteed and should be independently verified.