

109 Colington Pointe Circle, Kill Devil Hills, NC 27948
 3
3 4
4|Townhouse
AUD $787,838
USD $549,000
Published on: 05 Aug 2026
Last updated on: 23 Sep 2026
Property ID: 110119495182
Translate to English
RESIDENTIAL, Reverse Floor Plan, Kill Devil Hills, NC
109 Colington Pointe Circle, Kill Devil Hills, NC 27948
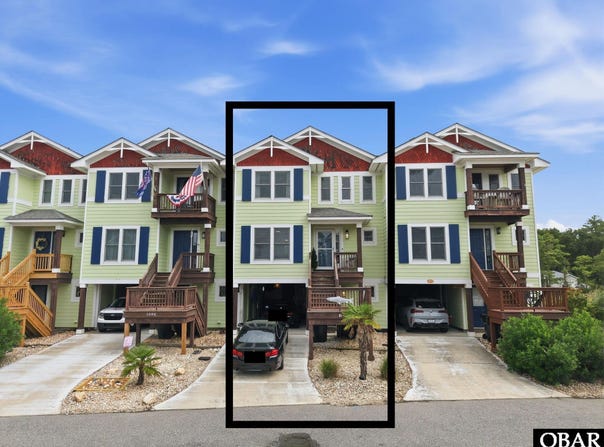
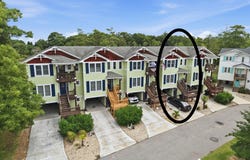
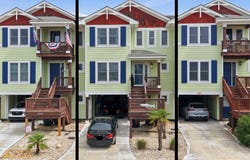
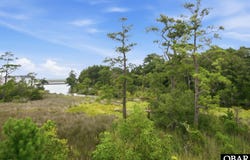
Welcome to this beautifully maintained 3-bedroom, 3.5-bath townhome offering just under 2,000 square feet of thoughtfully designed living space in a community loaded with amenities. With three en-suite bedrooms, multiple outdoor living areas, and breathtaking sunset views, this home perfectly blends comfort, functionality, and coastal charm. The ground level welcomes you with a spacious covered carport, providing parking for two vehicles or the perfect outdoor entertaining area, as the current owners have enjoyed. A convenient storage closet offers plenty of room for beach gear and outdoor essentials. Enter through the dry entry or front door to discover beautiful flooring, calming paint colors, and a welcoming atmosphere. This level also features a generously sized bedroom, full bath, laundry closet, and additional storage. Upstairs, the attractive flooring and neutral color palette continue throughout. The second level is home to two spacious en-suite bedrooms, including a large guest suite filled with natural light and an updated private bath. The impressive primary suite serves as a true retreat, complete with a cozy fireplace, walk-in closet, updated bath featuring double vanities, and a covered deck with stunning water and sunset views. The top floor is designed for gathering and entertaining. The bright, white kitchen offers abundant cabinetry, generous granite countertops, stainless steel appliances, and a large island with seating. The open-concept layout flows seamlessly into the spacious living area with a gas fireplace, dining space, and sun deck where you'll enjoy incredible sunsets. An additional flex room provides endless possibilities-create a home office, formal dining room, reading nook, wine room, playroom, or whatever best fits your lifestyle. An updated half bath completes this top level. The exceptional features extend beyond the home itself. Residents enjoy outstanding community amenities, including a clubhouse with a fitness center, outdoor pool, private boat ramp, and scenic boardwalk-making it easy to embrace the relaxed coastal lifestyle you've been dreaming of. If you are looking for a well-maintained property, this is it. Check out the recent repairs and improvements: HVAC replaced-August 2026, Exterior powerwashed-August 2026, Trim repairs-August 2026, Front stairs and deck replaced September 2026.
Property Details
Basic Info
Indoor Feature
Basic Info
Property Type
Townhouse
Listing Status
Active
Building Size
183.02 m2
Year Built
2007
Rooms
3 bedroom(s), 4 bathroom(s)
Architecture Style
Other
County
Dare
Provider
Outer Banks Association of Realtors®
Subdivision
Colington Pointe
Brokerage Office Name
SAGA Realty & Construction
Brokerage Office Phone
(252) 441-9003
Neighbourhoods
Colington Pointe
Address
109 Colington Pointe Circle, Kill Devil Hills, NC 27948
Tax History
| Year | Tax amount | |
|---|---|---|
| 2025 | USD $1962 | AUD $2,816* |
*Converted price in your currency provided by Open Exchange Rates. Exchange rates are subject to continuous change. Neither realestate.com.au nor its affiliates guarantee that the conversion reflects current conversion rates and are not responsible for any inaccuracies. realestate.com.au recommends that you independently verify any information before relying on it.
Contact Agent
Melissa Curry
SAGA Realty and Construction
6445 N Croatan Hwy, Unit B , Kitty Hawk, NC 27949
Get in touch
Contact Agent
Contact Agent
Email enquiry to SAGA Realty and Construction
Melissa Curry
6445 N Croatan Hwy, Unit B , Kitty Hawk, NC 27949
What's your enquiry about?
By clicking "Submit", you accept our Privacy Policy and acknowledge that as the agent for this property is located overseas, your information may not be handled in accordance with the privacy laws applicable to this website.
Property ID: 110119495182
Original Property ID: 3yd-OBARNC-133630Data provided by Outer Banks Association of Realtors®, MLS #: 133630
* THIS SERVICE MAY CONTAIN TRANSLATIONS POWERED BY GOOGLE. GOOGLE DISCLAIMS ALL WARRANTIES RELATED TO THE TRANSLATIONS, EXPRESS OR IMPLIED, INCLUDING ANY WARRANTIES OF ACCURACY, RELIABILITY, AND ANY IMPLIED WARRANTIES OF MERCHANTABILITY, FITNESS FOR A PARTICULAR PURPOSE AND NONINFRINGEMENT.
Copyright © 2026 Outer Banks Association of Realtors®. All rights reserved. All information provided by the listing agent/broker is deemed reliable but is not guaranteed and should be independently verified.